
Search results for "Disconnections" in Home Design Ideas
 Four of Six Landscape
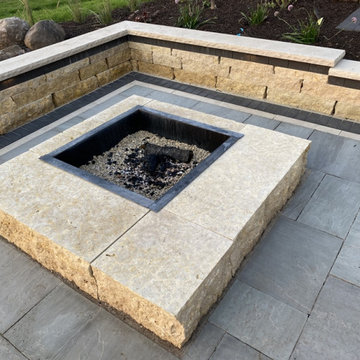
With two disconnected, stamped concrete pads outside of the home, the client needed a way to make the entertaining space feel unified. By replacing the existing boulder walls with a more structural, and chic, sawn natural stone wall we were able to integrate clean slab steps to make the transition more exciting. This retaining wall doubles as a seatwall around a large format firepit with integrated lighting to beckon guests as they exit from the screened porch or basement. A large dining space with integrated carpentry to help screen finishes off the space.
 Four of Six Landscape
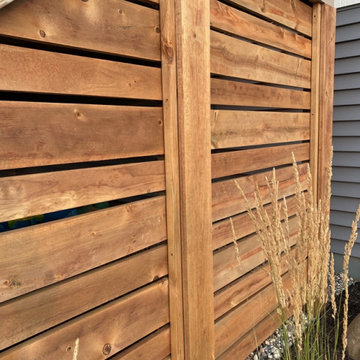
With two disconnected, stamped concrete pads outside of the home, the client needed a way to make the entertaining space feel unified. By replacing the existing boulder walls with a more structural, and chic, sawn natural stone wall we were able to integrate clean slab steps to make the transition more exciting. This retaining wall doubles as a seatwall around a large format firepit with integrated lighting to beckon guests as they exit from the screened porch or basement. A large dining space with integrated carpentry to help screen finishes off the space.
 Dalgliesh Gilpin Paxton - DGP - Architects
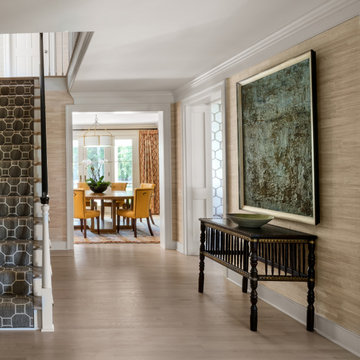
The renovations at Horseshoe Hill transformed a disjointed property into an alluring farmhouse with strong connections to the landscape and a fresh aesthetic to complement the owner’s South African furnishings. A new main gable establishes a strong central focus for the massing, and an entry wing addition welcomes visitors with a charming porch and inviting foyer. New south-facing covered porches create comfortable outdoor living areas, connect major rooms to the outdoors, and provide shade and filtered light for interior spaces. The home’s updated floor plan distills an existing warren of disconnected, small chambers into spacious, open rooms that infuse the house with a modern flow and engage the new pool.
Find the right local pro for your project
 Four of Six Landscape
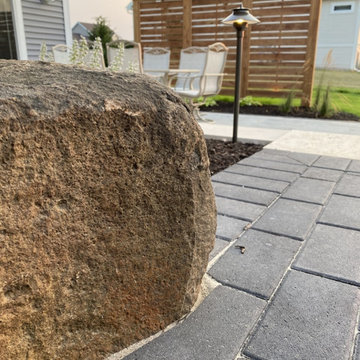
With two disconnected, stamped concrete pads outside of the home, the client needed a way to make the entertaining space feel unified. By replacing the existing boulder walls with a more structural, and chic, sawn natural stone wall we were able to integrate clean slab steps to make the transition more exciting. This retaining wall doubles as a seatwall around a large format firepit with integrated lighting to beckon guests as they exit from the screened porch or basement. A large dining space with integrated carpentry to help screen finishes off the space.
 Aggregate Architecture & Design
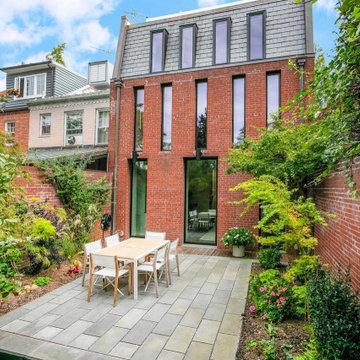
The architecture acts as a protective backdrop for a private, bluestone-paved courtyard. By extending the brickwork into high privacy walls, Jacobsen created an outdoor "room" that feels entirely disconnected from the surrounding city. This space illustrates the seamless transition between the home’s crisp interior geometry and its lush, landscaped exterior.
 Dalgliesh Gilpin Paxton - DGP - Architects
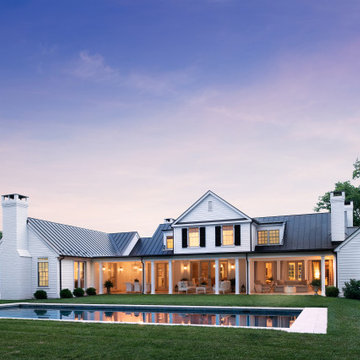
The renovations at Horseshoe Hill transformed a disjointed property into an alluring farmhouse with strong connections to the landscape and a fresh aesthetic to complement the owner’s South African furnishings. A new main gable establishes a strong central focus for the massing, and an entry wing addition welcomes visitors with a charming porch and inviting foyer. New south-facing covered porches create comfortable outdoor living areas, connect major rooms to the outdoors, and provide shade and filtered light for interior spaces. The home’s updated floor plan distills an existing warren of disconnected, small chambers into spacious, open rooms that infuse the house with a modern flow and engage the new pool.
 Four of Six Landscape
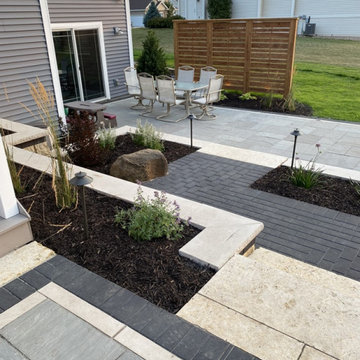
With two disconnected, stamped concrete pads outside of the home, the client needed a way to make the entertaining space feel unified. By replacing the existing boulder walls with a more structural, and chic, sawn natural stone wall we were able to integrate clean slab steps to make the transition more exciting. This retaining wall doubles as a seatwall around a large format firepit with integrated lighting to beckon guests as they exit from the screened porch or basement. A large dining space with integrated carpentry to help screen finishes off the space.
 Dalgliesh Gilpin Paxton - DGP - Architects
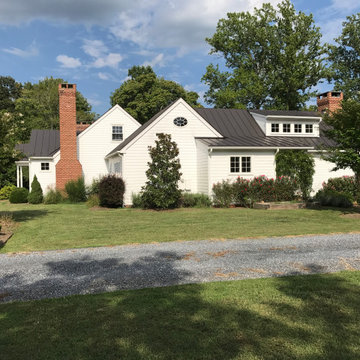
The renovations at Horseshoe Hill transformed a disjointed property into an alluring farmhouse with strong connections to the landscape and a fresh aesthetic to complement the owner’s South African furnishings. A new main gable establishes a strong central focus for the massing, and an entry wing addition welcomes visitors with a charming porch and inviting foyer. New south-facing covered porches create comfortable outdoor living areas, connect major rooms to the outdoors, and provide shade and filtered light for interior spaces. The home’s updated floor plan distills an existing warren of disconnected, small chambers into spacious, open rooms that infuse the house with a modern flow and engage the new pool.
 Dalgliesh Gilpin Paxton - DGP - Architects
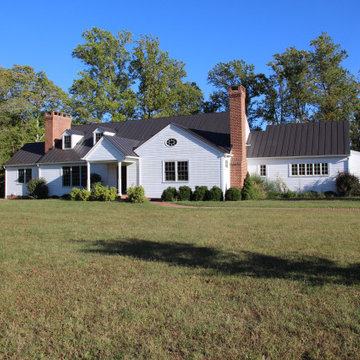
The renovations at Horseshoe Hill transformed a disjointed property into an alluring farmhouse with strong connections to the landscape and a fresh aesthetic to complement the owner’s South African furnishings. A new main gable establishes a strong central focus for the massing, and an entry wing addition welcomes visitors with a charming porch and inviting foyer. New south-facing covered porches create comfortable outdoor living areas, connect major rooms to the outdoors, and provide shade and filtered light for interior spaces. The home’s updated floor plan distills an existing warren of disconnected, small chambers into spacious, open rooms that infuse the house with a modern flow and engage the new pool.

 Tammara Stroud Design
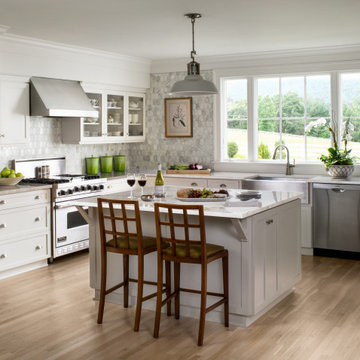
Nestled in the heart of the Laurelhurst neighborhood of Seattle, this charming home has been completed updated. Our clients desired a design that is fresh, understated and family friendly. The original kitchen was crowded and disconnected from other parts of the home. Our focus was to open up the spaces while maintaining the home’s integratory. The kitchen is now the center of the home with a large island for gathering. We selected classic finishes with modern touches throughout each space, thus providing a fresh look. Simple and smart furnishings were selected. We layered texture, color and scale with textiles and art to offer clean, uncluttered design lines that our clients wanted.

 Larson Shores Architects
When we were first brought onto this project, we saw a beautiful home that sadly felt dark and disconnected despite providing a large area with which to work. We completely changed the floor plan in the main living area, opening up the walls and adding large sliding doors to let in natural light and create a connection to the spacious backyard. The cable railings of the stairway and those of the deck outside were designed to further enhance this sense of openness, providing a tasteful modern accent without impeding the passage of light. Photography by Mark Luthringer.
 Dalgliesh Gilpin Paxton - DGP - Architects
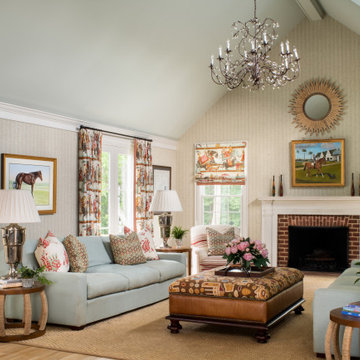
The renovations at Horseshoe Hill transformed a disjointed property into an alluring farmhouse with strong connections to the landscape and a fresh aesthetic to complement the owner’s South African furnishings. A new main gable establishes a strong central focus for the massing, and an entry wing addition welcomes visitors with a charming porch and inviting foyer. New south-facing covered porches create comfortable outdoor living areas, connect major rooms to the outdoors, and provide shade and filtered light for interior spaces. The home’s updated floor plan distills an existing warren of disconnected, small chambers into spacious, open rooms that infuse the house with a modern flow and engage the new pool.
 Dalgliesh Gilpin Paxton - DGP - Architects
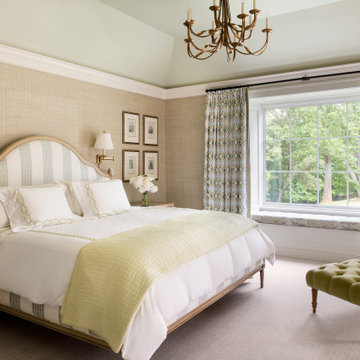
The renovations at Horseshoe Hill transformed a disjointed property into an alluring farmhouse with strong connections to the landscape and a fresh aesthetic to complement the owner’s South African furnishings. A new main gable establishes a strong central focus for the massing, and an entry wing addition welcomes visitors with a charming porch and inviting foyer. New south-facing covered porches create comfortable outdoor living areas, connect major rooms to the outdoors, and provide shade and filtered light for interior spaces. The home’s updated floor plan distills an existing warren of disconnected, small chambers into spacious, open rooms that infuse the house with a modern flow and engage the new pool.
 Dalgliesh Gilpin Paxton - DGP - Architects
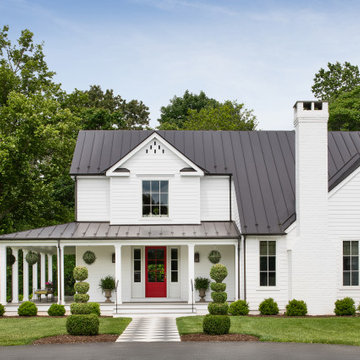
The renovations at Horseshoe Hill transformed a disjointed property into an alluring farmhouse with strong connections to the landscape and a fresh aesthetic to complement the owner’s South African furnishings. A new main gable establishes a strong central focus for the massing, and an entry wing addition welcomes visitors with a charming porch and inviting foyer. New south-facing covered porches create comfortable outdoor living areas, connect major rooms to the outdoors, and provide shade and filtered light for interior spaces. The home’s updated floor plan distills an existing warren of disconnected, small chambers into spacious, open rooms that infuse the house with a modern flow and engage the new pool.
 Four of Six Landscape
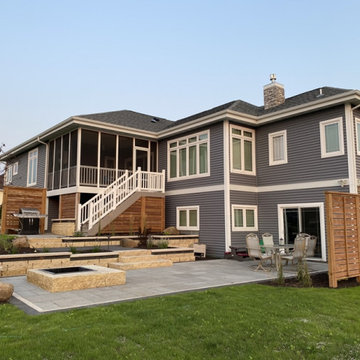
With two disconnected, stamped concrete pads outside of the home, the client needed a way to make the entertaining space feel unified. By replacing the existing boulder walls with a more structural, and chic, sawn natural stone wall we were able to integrate clean slab steps to make the transition more exciting. This retaining wall doubles as a seatwall around a large format firepit with integrated lighting to beckon guests as they exit from the screened porch or basement. A large dining space with integrated carpentry to help screen finishes off the space.
 Four of Six Landscape
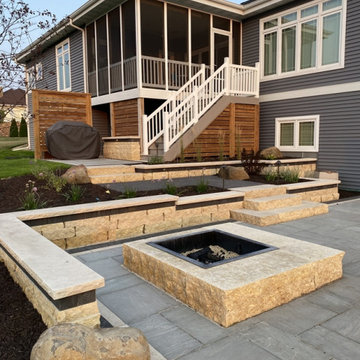
With two disconnected, stamped concrete pads outside of the home, the client needed a way to make the entertaining space feel unified. By replacing the existing boulder walls with a more structural, and chic, sawn natural stone wall we were able to integrate clean slab steps to make the transition more exciting. This retaining wall doubles as a seatwall around a large format firepit with integrated lighting to beckon guests as they exit from the screened porch or basement. A large dining space with integrated carpentry to help screen finishes off the space.
 Four of Six Landscape
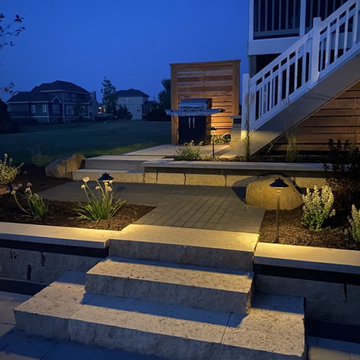
With two disconnected, stamped concrete pads outside of the home, the client needed a way to make the entertaining space feel unified. By replacing the existing boulder walls with a more structural, and chic, sawn natural stone wall we were able to integrate clean slab steps to make the transition more exciting. This retaining wall doubles as a seatwall around a large format firepit with integrated lighting to beckon guests as they exit from the screened porch or basement. A large dining space with integrated carpentry to help screen finishes off the space.
 Dalgliesh Gilpin Paxton - DGP - Architects
The renovations at Horseshoe Hill transformed a disjointed property into an alluring farmhouse with strong connections to the landscape and a fresh aesthetic to complement the owner’s South African furnishings. A new main gable establishes a strong central focus for the massing, and an entry wing addition welcomes visitors with a charming porch and inviting foyer. New south-facing covered porches create comfortable outdoor living areas, connect major rooms to the outdoors, and provide shade and filtered light for interior spaces. The home’s updated floor plan distills an existing warren of disconnected, small chambers into spacious, open rooms that infuse the house with a modern flow and engage the new pool.
 Dalgliesh Gilpin Paxton - DGP - Architects
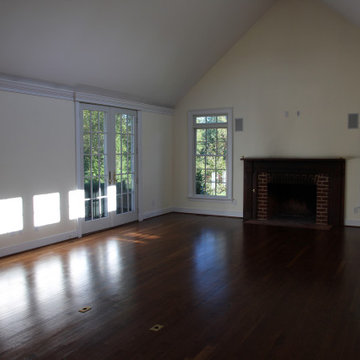
The renovations at Horseshoe Hill transformed a disjointed property into an alluring farmhouse with strong connections to the landscape and a fresh aesthetic to complement the owner’s South African furnishings. A new main gable establishes a strong central focus for the massing, and an entry wing addition welcomes visitors with a charming porch and inviting foyer. New south-facing covered porches create comfortable outdoor living areas, connect major rooms to the outdoors, and provide shade and filtered light for interior spaces. The home’s updated floor plan distills an existing warren of disconnected, small chambers into spacious, open rooms that infuse the house with a modern flow and engage the new pool.
 Dalgliesh Gilpin Paxton - DGP - Architects
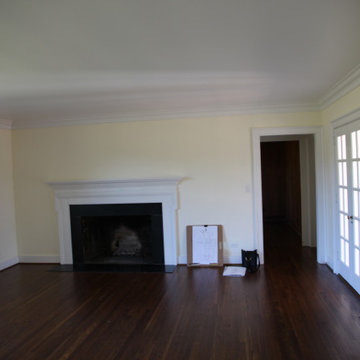
The renovations at Horseshoe Hill transformed a disjointed property into an alluring farmhouse with strong connections to the landscape and a fresh aesthetic to complement the owner’s South African furnishings. A new main gable establishes a strong central focus for the massing, and an entry wing addition welcomes visitors with a charming porch and inviting foyer. New south-facing covered porches create comfortable outdoor living areas, connect major rooms to the outdoors, and provide shade and filtered light for interior spaces. The home’s updated floor plan distills an existing warren of disconnected, small chambers into spacious, open rooms that infuse the house with a modern flow and engage the new pool.
21