
Search results for "Discontinuing" in Home Design Ideas
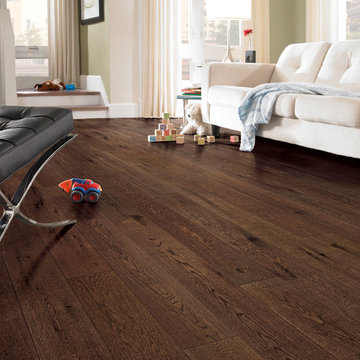
 Green Building Supply
Color:Navarre-Cantal
Living room - mid-sized contemporary open concept medium tone wood floor living room idea in Chicago with green walls and no fireplace
Living room - mid-sized contemporary open concept medium tone wood floor living room idea in Chicago with green walls and no fireplace
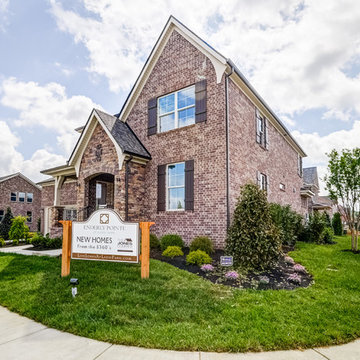
 The Jones Company of TN, LLC
Houselens.com
Inspiration for a contemporary exterior home remodel in Nashville
Inspiration for a contemporary exterior home remodel in Nashville

 SOL Y MAR INTERIORS
Light, bright Modern Coastal style kitchen. High gloss upper cabinets and light beige wood grained lowers.
Mid-sized beach style porcelain tile and beige floor kitchen photo in Other with an undermount sink, flat-panel cabinets, beige cabinets, solid surface countertops, multicolored backsplash, mosaic tile backsplash, stainless steel appliances, an island and white countertops
Mid-sized beach style porcelain tile and beige floor kitchen photo in Other with an undermount sink, flat-panel cabinets, beige cabinets, solid surface countertops, multicolored backsplash, mosaic tile backsplash, stainless steel appliances, an island and white countertops
Find the right local pro for your project
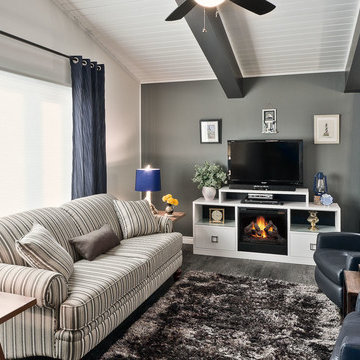
 180 Design by Lisa
Scott Kroeker Photography
Mid-sized minimalist open concept dark wood floor living room photo in Other with gray walls and a tv stand
Mid-sized minimalist open concept dark wood floor living room photo in Other with gray walls and a tv stand
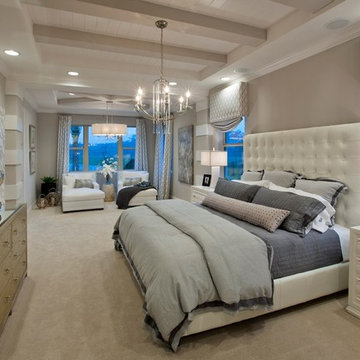
 Design West
Master Bedroom
Bedroom - large contemporary master carpeted bedroom idea in Miami with gray walls and no fireplace
Bedroom - large contemporary master carpeted bedroom idea in Miami with gray walls and no fireplace
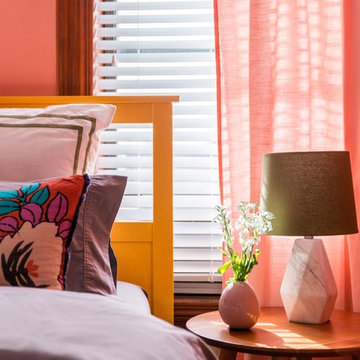


 Design Brouelette
Tuscan bathroom detail,
Permanent Glimpse Photography, Auburn, CA
Bathroom - mid-sized mediterranean beige tile and stone tile travertine floor bathroom idea in Sacramento with beige walls, raised-panel cabinets, green cabinets, a two-piece toilet, an undermount sink and granite countertops
Bathroom - mid-sized mediterranean beige tile and stone tile travertine floor bathroom idea in Sacramento with beige walls, raised-panel cabinets, green cabinets, a two-piece toilet, an undermount sink and granite countertops
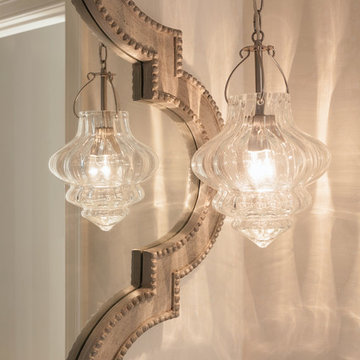
 Casabella Interiors
Dan Cutrona
Bathroom - mid-sized coastal master bathroom idea in Boston with recessed-panel cabinets, gray cabinets, beige walls and an undermount sink
Bathroom - mid-sized coastal master bathroom idea in Boston with recessed-panel cabinets, gray cabinets, beige walls and an undermount sink
 The Jones Company of TN, LLC
Shane Johnson 615-403-3323
Example of a mid-sized arts and crafts red one-story brick exterior home design in Nashville with a shingle roof
Example of a mid-sized arts and crafts red one-story brick exterior home design in Nashville with a shingle roof
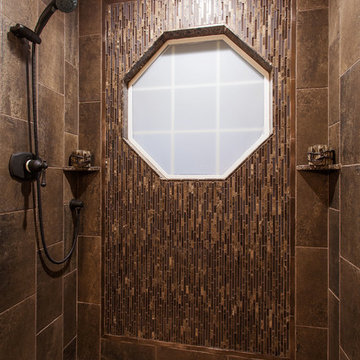

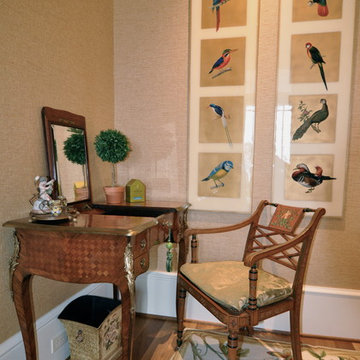
 Jessy Krol Designs LLC
Bedroom - mid-sized traditional guest light wood floor bedroom idea in New York with beige walls
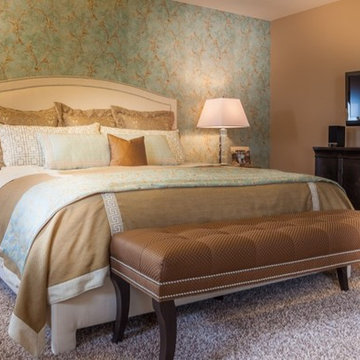
 Lyn Schloer - Ethan Allen, Sandy UT
Photo by Carlos Caseres
Bedroom - transitional bedroom idea in Salt Lake City
Bedroom - transitional bedroom idea in Salt Lake City
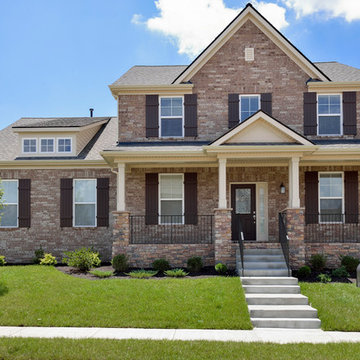 The Jones Company of TN, LLC
Floor Plan: Madison Elevation 31
Elegant exterior home photo in Nashville
Elegant exterior home photo in Nashville
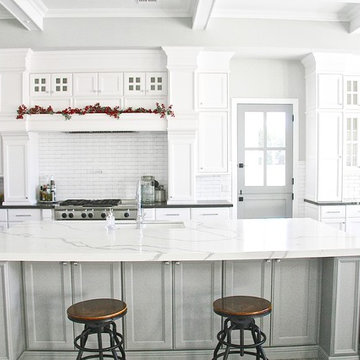
 G3 Glass Granite Group
Eat-in kitchen - large transitional l-shaped eat-in kitchen idea in Phoenix with shaker cabinets, white cabinets, marble countertops, white backsplash, subway tile backsplash, stainless steel appliances, an island and a double-bowl sink
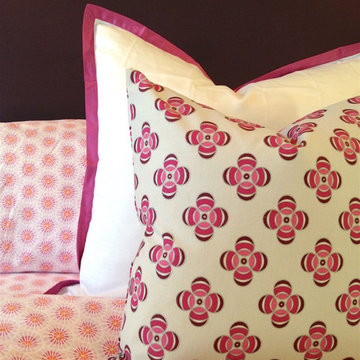
 Melinda Mandell Interior Design
This little girls room was done in fuchsia with plum, orange, pink, and teal accents. Bedding is by Serena & Lily. Custom headboard is upholstered in plum linen. Custom made tailored bedskirt is from Serena & Lily fabric.
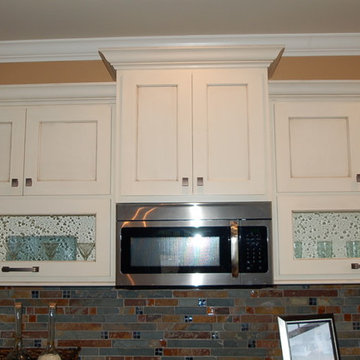
 McCoy Homes, Inc.
The Imperial floor plan was a custom created floor plan to incorporate an open floor plan that would be great for entertaining. This home was constructed as the model home for the community of Prairie Pass in Apison. The home quickly became a community favorite, and several homes were custom built with similar designs, but yet still maintain the custom feel for the client.
Connie McCoy
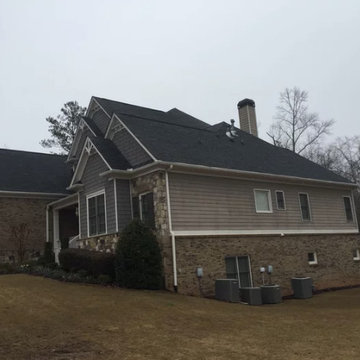
 Ridge Valley Exteriors
-Robert Kinghorn. BEFORE. Atlas Chalet Onyx Black Shingles that are Discontinued and Allegedly Defective.
Inspiration for a large modern blue two-story brick gable roof remodel in Atlanta
Inspiration for a large modern blue two-story brick gable roof remodel in Atlanta
 Diana Mahoney, Real Estate and Design
Sedillo Company Construction
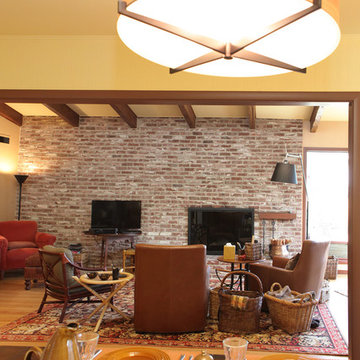
Example of a 1960s living room design in Sacramento
Example of a 1960s living room design in Sacramento
 Deskins Group LLC
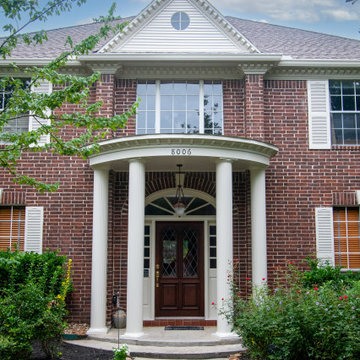
This project is a perfect example of what homeowners in Cypress, Tomball, Champions, and Northwest Houston often face when exterior repairs are completed in stages instead of all at once. About ten years ago, part of this home was re‑sided with a James Hardie product that has since been discontinued. The left side of the house and the right side of the portico were never completed, leaving the exterior mismatched and vulnerable to long‑term moisture issues.
Our team was brought in to replace those two walls with the closest possible Hardie‑style profile, blend the new siding with the older discontinued product, repair damaged trim on the front elevation, and repaint those areas along with the entire front façade. The goal was to restore curb appeal, protect the structure, and create a clean, cohesive look despite the mixed materials.
Because the homeowner was working within a budget, this phase focused on the most urgent siding and trim repairs. Future phases will include new soffit, fascia, garage siding, and full trim replacement to complete the transformation.
 DreamMaker Bath & Kitchen Springfield
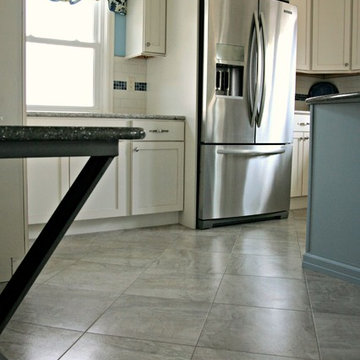
This farmhouse kitchen is brightened up in so many ways. Widening one doorway, removal of a wall, install french doors to deck, and using light colored materials for countertop, cabinets, flooring, tile, and paint. All space is maximized with creative cabinet solutions.
51