
Search results for "Discount" in Home Design Ideas

 Discount Cabinet Warehouse
Enclosed kitchen - large mid-century modern l-shaped dark wood floor enclosed kitchen idea in Denver with a farmhouse sink, shaker cabinets, light wood cabinets, granite countertops, blue backsplash, ceramic backsplash, stainless steel appliances and an island

 Abda Custom Window Fashions
Most shades, blinds or curtains allow some type of light through when they are closed which can be very frustrating, especially if you’re trying to take a nap or enjoying a movie in a home theater. Or with the kids being back in school, it’s sometimes hard to get them to bed early with the evening light shining in the room.
We have a solution. That is what blackout window treatments were made for. You can get a variety of products as “blackout”, such as; curtains, shades, blinds, roman shades, honeycomb shades, roller shades, vertical shades, and specialty shades (silhouette, pirouette, luminette).
We work with clients in the Central Indiana Area. Contact us today to get started on your project. 317-273-8343

 Cabinet Discounters, Inc.
This kitchen features Brighton Cabinetry. The perimeter cabinets have Bryant doors with Maple Tranquil color, and the island cabinetry has Bryant doors with Maple Coal finish.
Find the right local pro for your project
 Cabinet Discounters, Inc.
The master bath features Brighton Cabinetry with Wabash doors and Maple Lace finish.
Walk-in shower - mid-sized traditional master white floor walk-in shower idea in DC Metro with recessed-panel cabinets, white cabinets, gray walls, an undermount sink, a hinged shower door and white countertops
Walk-in shower - mid-sized traditional master white floor walk-in shower idea in DC Metro with recessed-panel cabinets, white cabinets, gray walls, an undermount sink, a hinged shower door and white countertops
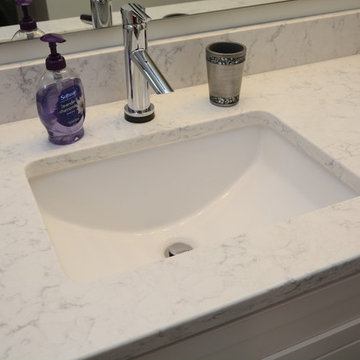 Cabinet Discounters, Inc.
The vanity in this bathroom is done with HomeCrest Cabinetry with maple wood specie, Sedona door style and Alpine Opaque finish. Counter top and shower lip are LG Minuet quartz. Floor tile is Aventis porcelain by Florida Tile and the shower floor is PietraArt Pebbles, also by Florida Tile. Shower wall is Dolce Vita porcelain with stone and glass Schluter strip.
Dan Krotz, Cabinet Discounters, Inc.

 Granite Discounter Inc.
Stone:
Tile Backsplash: Luxor Valley Brick
Inspiration for a mid-sized l-shaped eat-in kitchen remodel in Baltimore with a single-bowl sink, light wood cabinets, granite countertops, multicolored backsplash, mosaic tile backsplash and black appliances
Inspiration for a mid-sized l-shaped eat-in kitchen remodel in Baltimore with a single-bowl sink, light wood cabinets, granite countertops, multicolored backsplash, mosaic tile backsplash and black appliances

 Atlanta Discount Blinds
Inspiration for a large contemporary u-shaped utility room remodel in Atlanta with recessed-panel cabinets, white cabinets, marble countertops, blue walls, a side-by-side washer/dryer and gray countertops
 Discount Cabinet Warehouse
Inspiration for a large mid-century modern l-shaped dark wood floor enclosed kitchen remodel with a farmhouse sink, shaker cabinets, light wood cabinets, granite countertops, blue backsplash, ceramic backsplash, stainless steel appliances and an island

 Discount Windows & Doors
Coulisse Gemini Blinds allow the perfect amount of light and privacy. The latest trend in window fashions!
Inspiration for a mid-sized transitional l-shaped light wood floor eat-in kitchen remodel in Hawaii with a double-bowl sink, flat-panel cabinets, white cabinets, white backsplash, subway tile backsplash, stainless steel appliances, an island and quartz countertops
Inspiration for a mid-sized transitional l-shaped light wood floor eat-in kitchen remodel in Hawaii with a double-bowl sink, flat-panel cabinets, white cabinets, white backsplash, subway tile backsplash, stainless steel appliances, an island and quartz countertops

 Discount Cabinets & Appliances
Example of a mid-sized zen single-wall ceramic tile and brown floor eat-in kitchen design in Denver with flat-panel cabinets, medium tone wood cabinets, solid surface countertops, green backsplash, stainless steel appliances and an island
 Cabinet Discounters, Inc.
We designed this kitchen for a new, rustic log cabin. One oddity of this kitchen was the beam across the kitchen. Custom cabinets were designed to accommodate the beam. This project features maple Brighton Cabinetry on the perimeter with a Maple Bisque finish and Meadowview door style. The perimeter counter is Verde Butterfly granite. The island is also maple Brighton Cabinetry in a Maple Liberty finish and Meadowview door style, paired with Yellow River granite.
Dan Krotz, Cabinet Discounters, Inc.
 Cabinet Discounters, Inc.
This wet bar features Brighton Cabinetry with Neoga Ridge Raised doors and a custom cherry stain with glaze.
Kitchen - small traditional single-wall medium tone wood floor kitchen idea in DC Metro with an undermount sink, raised-panel cabinets, dark wood cabinets, quartz countertops and stone slab backsplash
Kitchen - small traditional single-wall medium tone wood floor kitchen idea in DC Metro with an undermount sink, raised-panel cabinets, dark wood cabinets, quartz countertops and stone slab backsplash
 Cabinet Discounters, Inc.
This kitchen features Brighton Cabinetry with Shaker doors and Maple White color.
Example of a mid-sized transitional u-shaped dark wood floor and brown floor enclosed kitchen design in Baltimore with a single-bowl sink, shaker cabinets, white cabinets, stainless steel appliances, no island and beige countertops
Example of a mid-sized transitional u-shaped dark wood floor and brown floor enclosed kitchen design in Baltimore with a single-bowl sink, shaker cabinets, white cabinets, stainless steel appliances, no island and beige countertops
 Cabinet Discounters, Inc.
This kitchen features maple cabinets from Brighton Cabinetry in Maple Harvest finish and Hillsbrad door style along with Emerald Pearl granite counter tops. Back splash is from Florida Tile in the color Iceland. Floor tiles are heated and also from Florida Tile Mingle Collection with glass and stone mosaics in Iceland color.
Dan Krotz, Cabinet Discounters, Inc.

 Hoods Discount Home Centers
Open concept kitchen - mid-sized transitional l-shaped dark wood floor and brown floor open concept kitchen idea in Miami with a farmhouse sink, raised-panel cabinets, white cabinets, marble countertops, white backsplash, subway tile backsplash, colored appliances and an island
 Cabinet Discounters, Inc.
This laundry room has Brighton Cabinetry with custom doors and paint.
Example of a large classic l-shaped gray floor utility room design in DC Metro with an undermount sink, recessed-panel cabinets, gray cabinets, green walls, a stacked washer/dryer and white countertops
Example of a large classic l-shaped gray floor utility room design in DC Metro with an undermount sink, recessed-panel cabinets, gray cabinets, green walls, a stacked washer/dryer and white countertops
 Atlanta Discount Blinds
Family room - mid-sized transitional open concept dark wood floor and brown floor family room idea in Atlanta with beige walls, a standard fireplace, a plaster fireplace and a wall-mounted tv

 Discount Casa
10x10 Price $1998.00
Ready to Assemble Cabinets.
All Wood or The Strongest Materials on The Modern collections.
Full Extension Drawers Soft Closing Standard on all our Collections.
All Wood Construction, Tops, Plywood, Sides and Shelves.
Finished Interior to Match Doors.

 Discount Awnings Inc.
Mid-sized tropical white one-story wood gable roof idea in Tampa with a shingle roof
 Cabinet Discounters, Inc.
We designed this kitchen for a new, rustic log cabin. One oddity of this kitchen was the beam across the kitchen. Custom cabinets were designed to accommodate the beam. This project features maple Brighton Cabinetry on the perimeter with a Maple Bisque finish and Meadowview door style. The perimeter counter is Verde Butterfly granite. The island is also maple Brighton Cabinetry in a Maple Liberty finish and Meadowview door style, paired with Yellow River granite.
Dan Krotz, Cabinet Discounters, Inc.
106