
Search results for "Discover specific" in Home Design Ideas

 DLT Interiors-Debbie Travin
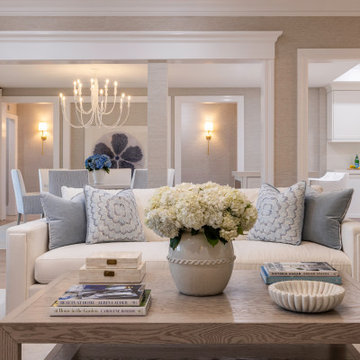
We undertook a complete gut renovation and redesign of our client’s home while they enjoyed their summer residence. Working six days a week, we ensured the project was finished in time for their return to Palm Beach for the winter season. Every design detail was meticulously curated to reflect their unique style and needs. When they arrived for the big reveal, they were thrilled to discover a stunning, entirely transformed home tailored specifically for them.
 DLT Interiors-Debbie Travin
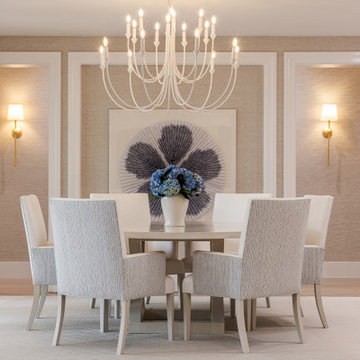
We undertook a complete gut renovation and redesign of our client’s home while they enjoyed their summer residence. Working six days a week, we ensured the project was finished in time for their return to Palm Beach for the winter season. Every design detail was meticulously curated to reflect their unique style and needs. When they arrived for the big reveal, they were thrilled to discover a stunning, entirely transformed home tailored specifically for them.
Find the right local pro for your project

 Corine Maggio Design
These young hip professional clients love to travel and wanted a home where they could showcase the items that they've collected abroad. Their fun and vibrant personalities are expressed in every inch of the space, which was personalized down to the smallest details. Just like they are up for adventure in life, they were up for for adventure in the design and the outcome was truly one-of-kind.
Photos by Chipper Hatter
 DLT Interiors-Debbie Travin
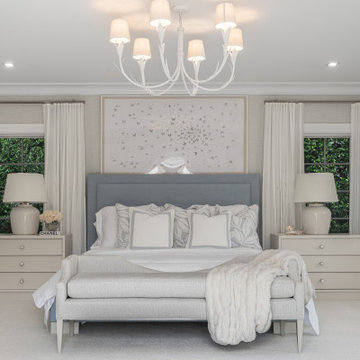
We undertook a complete gut renovation and redesign of our client’s home while they enjoyed their summer residence. Working six days a week, we ensured the project was finished in time for their return to Palm Beach for the winter season. Every design detail was meticulously curated to reflect their unique style and needs. When they arrived for the big reveal, they were thrilled to discover a stunning, entirely transformed home tailored specifically for them.
 DLT Interiors-Debbie Travin

We undertook a complete gut renovation and redesign of our client’s home while they enjoyed their summer residence. Working six days a week, we ensured the project was finished in time for their return to Palm Beach for the winter season. Every design detail was meticulously curated to reflect their unique style and needs. When they arrived for the big reveal, they were thrilled to discover a stunning, entirely transformed home tailored specifically for them.

 Steve Masley Consulting and Design
Eggplants thrive in terra-cotta pots. Photo by Steve Masley.
Photo of a traditional landscaping in San Francisco.
Photo of a traditional landscaping in San Francisco.
 Frame My TV
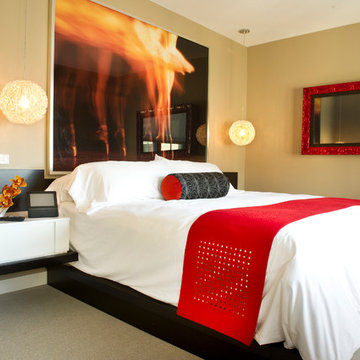
This fire red lacquer TV frame and TV mirror completes this art deco guest room. The TV instantly turns the mirror clear when powered on and disappears when powered off.
Visit www.FrameMyTV.com to discover how easy it is to design a frame for your TV. Every frame is custom made-to-order for your specific TV. All frames are proudly Made In the USA.
Frame Style: M6001
TV: 42" LED

 Jamie Banfield Interior Designs
The true farmhouse kitchen. Mixing bold traditional colours, natural elements, shiplap and wooden beamed ceiling details, all make for the perfectly crafted farmhouse. Layering in a traditional farm house sink, and an industrial inspired metal hood fan adds charm and a curated feel to this traditional space. No compromise spared with storage, function or innovation.
 Laughing Waters, Inc
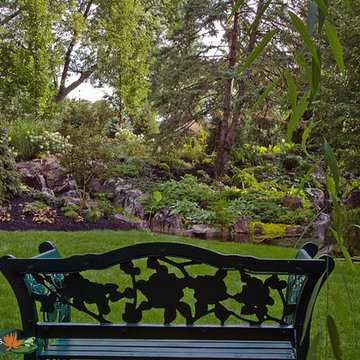
The idea of this project was to create a special environment that stimulates all senses in the human body, an environment that is vibrant and most importantly interactive for all ages. We began by searching for the right materials to create a specific feeling of time and space.
Placement of the water feature was designed by studying how the customer used their home. The waterfalls and streams connect separate outdoor spaces and accommodate for all views outdoors and indoors. A sense of mystery is designed into every detail in this water feature. The layout of the ponds play accordingly with the sun for excellent reflections, and each rock formation has time designed into it.
The environment is inviting, and interactive. Each person that walks out to explore the environment has his or her curiosity rewarded by discovering plant life, trickling streams, and several waterfalls only to be discovered by the inquisitive explorer.
Photos by: Linda Oyama Bryan


 Kraft Custom Construction
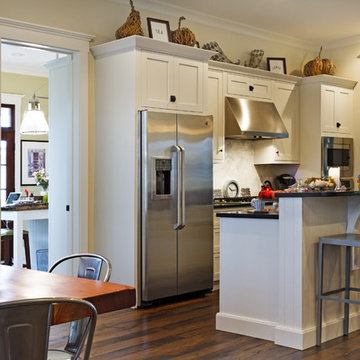
This 1914 family farmhouse was passed down from the original owners to their grandson and his young family. The original goal was to restore the old home to its former glory. However, when we started planning the remodel, we discovered the foundation needed to be replaced, the roof framing didn’t meet code, all the electrical, plumbing and mechanical would have to be removed, siding replaced, and much more. We quickly realized that instead of restoring the home, it would be more cost effective to deconstruct the home, recycle the materials, and build a replica of the old house using as much of the salvaged materials as we could.
The design of the new construction is greatly influenced by the old home with traditional craftsman design interiors. We worked with a deconstruction specialist to salvage the old-growth timber and reused or re-purposed many of the original materials. We moved the house back on the property, connecting it to the existing garage, and lowered the elevation of the home which made it more accessible to the existing grades. The new home includes 5-panel doors, columned archways, tall baseboards, reused wood for architectural highlights in the kitchen, a food-preservation room, exercise room, playful wallpaper in the guest bath and fun era-specific fixtures throughout.
 NextGen Living
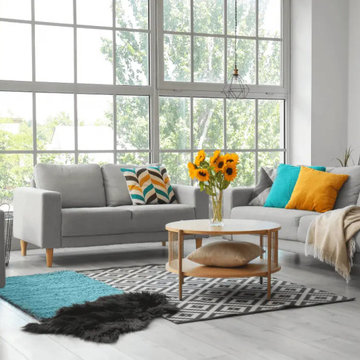
Discover the epitome of convenience with NextGen Living’s Same Day Home Cleaning Services, strategically located in the heart of the San Francisco Bay Area. Crafted specifically for contemporary residences, our diligent experts employ eco-conscious cleaning agents, guaranteeing not only immaculate surfaces but also a healthier living space. Rely on NextGen Living to uphold the cleanliness of your home, affording you precious moments to bask in the lively ambiance of the Bay Area alongside your dear ones. Encounter exceptional service with NextGen Living, where uncompromising quality is our hallmark.
 4Corners Homes
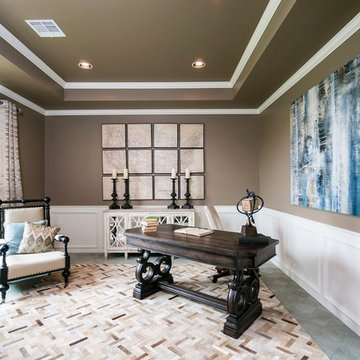
Home office - transitional freestanding desk home office idea in Oklahoma City with brown walls

 Gallery KBNY
The owner of this historic and landmarked town-home renovation in Hudson Square, originally built in 1826, hired Gallery Kitchen and Bath to fully gut-renovate this 3-unit row-home. The scope of work included a full-scale renovation of the owners unit, including the renovation of the kitchen, one 4-piece master ensuite bathroom, one 3-piece bathroom with a walk-in steam shower, and a beautiful powder room. Additional work in the owners unit also included flooring, electrical upgrade, major plumbing work, new HVAC system, restoration of a fireplace, installation of a fully integrated smart home system and landmarked approved windows.
CELLAR RENOVATION IN NYC LANDMARKED TOWN-HOME
Rounding out the owners unit we renovated the cellar, which was converted into an entertainment space and featured a custom glass curtain wall, along with a custom staircase with an exposed brick wall. During the demolition phase of the cellar, our team discovered 56 wine jugs filled with wine from the prohibition era, leading us to name this project the prohibition house. For the two tenant units, Gallery Kitchen and Bath undertook the renovation of 2 kitchens, 4 bathrooms, new hardwood flooring throughout, along with detailed carpentry work in the entire home.
WHY GALLERY KITCHEN AND BATH
After interviewing multiple contractors, our client decided on Gallery Kitchen and Bath primarily because of our turnkey design, selection, and build process. In a renovation of this magnitude it is crucial to have a centralized full service contractor under one roof to handle all of the aspects and simultaneous moving parts of the project. Decentralizing the entire process by having multiple unaffiliated vendors handle various parts of the process can easily become chaotic, time consuming, and costly.
Because Gallery Kitchen and Bath undertook the entire process, from the design of the entire space to the selection and procurement of all finishes and fixtures, down to the procurement of all permits and LPC filings, it made a seemingly chaotic project a’lot more manageable.
PHASE 1: DESIGN, SELECTION, PROCUREMENT
Our client wanted the renovation to incorporate a fully modern design into his Hudson Square town-house. Being that this is a landmarked property, the exterior facade had to be restored and kept with the original aesthetic, the interior of the home however was a whole different story.
In keeping up with the modern aesthetic, our designers went to work to design a custom kitchen that included fully custom flat panel base cabinets in a white high gloss finish and an absolute matte black appliance/pantry wall. The kitchen design also included a white quartz countertop and backsplash with a waterfall edge island. To bring warmth to the modern kitchen, our designers incorporated a rifted and quartered select oak wood floor in a herringbone pattern, and custom blended stain with matte polyurethane finish. For continuity, the wood floor was also extended throughout the entire owners unit.
In the ensuite bathroom we created a “wet area” which houses a standalone soaking tub as well as a beautiful rainfall shower, completely leveled with the rest of the floor in the bathroom. Some highlights within this space include a tiled square drain, large niche cutouts with a carrera marble accents. Once again, to bring warmth to this modern bathroom, our designers incorporated a floating rustic oak vanity and carrera marble mosaic floor tile.
Last on the list on the owners unit floor was the cellar, which our client wanted to utilize as an entertainment space for his friends and family. During the design phase, we incorporated an open concept layout, wedding the indoor and outdoor space with a custom glass curtain wall. The design also included custom walnut built-ins that serve as a custom wet bar and storage piece.
With the design approved and selections made our office liaisons moved to procure all of the material selections and finishes.
PHASE 2: DEMO
Because this home is almost two centuries old, we had to take extra precaution during the interior demolition phase of the project. One specific area that we had to pay special attention to was the existing brick. Over time the mortar in old brick homes deteriorates and turns into dust – for this reason it was extremely important that a thorough and ongoing inspection of the exteriors and interior walls took place during the demolition of the space.
After 14 30-yard debris containers and 56 wine filled jugs from the prohibition era later , the demolition of this historic Hudson Square town-home came to an end. If you are wondering whether we tried the wine? After notifying the owner we agreed to open one of the jugs and try them together – nothing but vinegar.
PHASE 3: BUILD
One of the challenges in a renovation project of this scope is nailing down the logistics and delivery of fixtures and finish material. Adding to this challenge was a narrow entry door that required us to use a boom truck in order to deliver some of the larger materials on site. To ensure a succinct time schedule, we boomed all of the materials through the 3rd floor for the entire project and worked our renovation work from top floor to cellar. This technique also insured that any unexpected water issues during the renovation process would not damage a finished floor.
With all roughing and framing complete, the Gallery KBNY team proceeded to execute on the design plan.
THE REVEAL
From what was once a dilapidated town-home with nothing but potential, to a glamorous and luxurious modern interior space – the prohibition house was complete. Ready to speak with us about your renovation project? Contact us to schedule your free consultation and let Gallery KBNY show you why our all-inclusive approach to your renovation is the smartest way to renovating in NYC.
 Laughing Waters, Inc
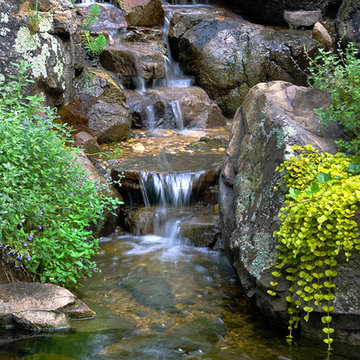
The idea of this project was to create a special environment that stimulates all senses in the human body, an environment that is vibrant and most importantly interactive for all ages. We began by searching for the right materials to create a specific feeling of time and space.
Placement of the water feature was designed by studying how the customer used their home. The waterfalls and streams connect separate outdoor spaces and accommodate for all views outdoors and indoors. A sense of mystery is designed into every detail in this water feature. The layout of the ponds play accordingly with the sun for excellent reflections, and each rock formation has time designed into it.
The environment is inviting, and interactive. Each person that walks out to explore the environment has his or her curiosity rewarded by discovering plant life, trickling streams, and several waterfalls only to be discovered by the inquisitive explorer.
Photos by: Linda Oyama Bryan
 Lithos Design
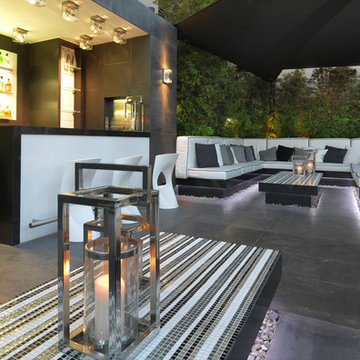
The refurbishment of a private penthouse in Lebanon standing out for a balanced luxury and the many features made to measure, among which our "tratto" cladding in "Bianco Lasa" marble, specifically customized for the project.
Discover our "tratto" from the "Pietre Incise" collection, here in the Bianco Lasa marble: https://bit.ly/LD_Tratto_pjhz
A project by FNA & Partners : http://www.fnaandpartners.com/
Project details: Private Penthouse, Ashrafieh
Design: FNA & Partners http://www.fnaandpartners.com/
Photos: Imad el Khoury http://www.imadelkhoury.com/
Pictures courtesy of FNA & Partners
All rights reserved
 Lithos Design
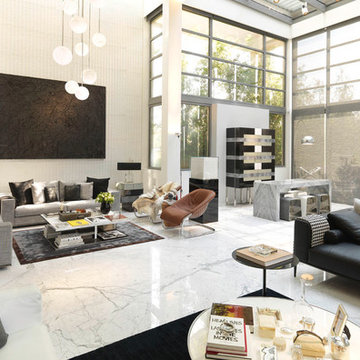
The refurbishment of a private penthouse in Lebanon standing out for a balanced luxury and the many features made to measure, among which our "tratto" cladding in "Bianco Lasa" marble, specifically customized for the project.
Discover our "tratto" from the "Pietre Incise" collection, here in the Bianco Lasa marble: https://bit.ly/LD_Tratto_pjhz
A project by FNA & Partners : http://www.fnaandpartners.com/
Project details: Private Penthouse, Ashrafieh
Design: FNA & Partners http://www.fnaandpartners.com/
Photos: Imad el Khoury http://www.imadelkhoury.com/
Pictures courtesy of FNA & Partners
All rights reserved
 Lithos Design
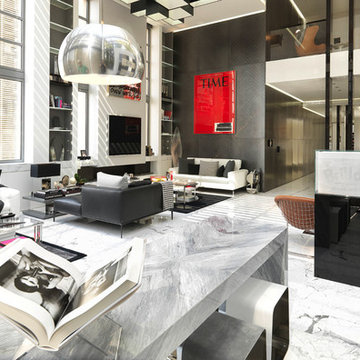
The refurbishment of a private penthouse in Lebanon standing out for a balanced luxury and the many features made to measure, among which our "tratto" cladding in "Bianco Lasa" marble, specifically customized for the project.
Discover our "tratto" from the "Pietre Incise" collection, here in the Bianco Lasa marble: https://bit.ly/LD_Tratto_pjhz
A project by FNA & Partners : http://www.fnaandpartners.com/
Project details: Private Penthouse, Ashrafieh
Design: FNA & Partners http://www.fnaandpartners.com/
Photos: Imad el Khoury http://www.imadelkhoury.com/
Pictures courtesy of FNA & Partners
All rights reserved.
 Laughing Waters, Inc

The idea of this project was to create a special environment that stimulates all senses in the human body, an environment that is vibrant and most importantly interactive for all ages. We began by searching for the right materials to create a specific feeling of time and space.
Placement of the water feature was designed by studying how the customer used their home. The waterfalls and streams connect separate outdoor spaces and accommodate for all views outdoors and indoors. A sense of mystery is designed into every detail in this water feature. The layout of the ponds play accordingly with the sun for excellent reflections, and each rock formation has time designed into it.
The environment is inviting, and interactive. Each person that walks out to explore the environment has his or her curiosity rewarded by discovering plant life, trickling streams, and several waterfalls only to be discovered by the inquisitive explorer.
Photos by: Linda Oyama Bryan
2