
Search results for "Discovering value driven" in Home Design Ideas

 Carmel Decor
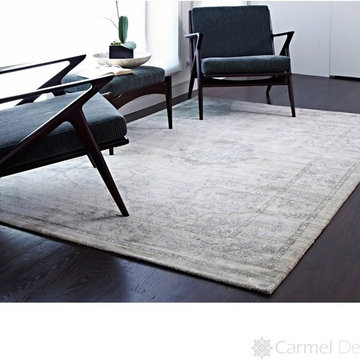
The power-loomed Nyla Collection from Egypt offers a range of subtle, sophisticated looks that enhance an interior space at a value-driven price. Made of 100% viscose, Nyla features soft color combinations with touches of mocha, plum, and mist throughout the selection.
Collection: Nyla
Color: Beige / Blue
Pile Height: 0.25
Material: 100% Viscose
Construction: Machine-Made
Made in: Egypt
 Oakley Home Builders
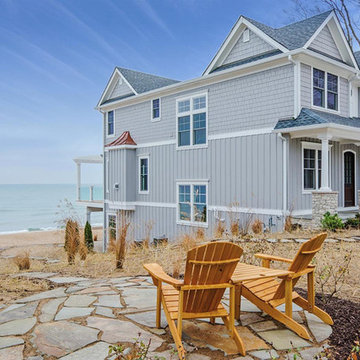
Oakley Home Builders is a custom home builder and remodeling company in the Chicago suburbs that has integrated distinctive home designs into surrounding communities, neighborhoods and coveted residential landscapes.
Positioned as a flourishing Chicago western suburbs home builder, Oakley Home Builders demonstrates a passionate pursuit of detail-rich, value-driven design and efficient construction that provides homebuyers with a masterfully planned and executed living environment.
Whether building on your site or one of our many available lots, Oakley Home Builders is recognized among Chicago western suburbs home builders for its excellent build-to-suit program. Guiding homebuyers through a simple, step-by-step process, we enhance the building experience by providing practical advice, flexible accommodations, and educational insight. But while we are mainly a home builder in Chicago suburbs, we also build luxurious beach homes in Naples, FL and along the shores of Lake Michigan in Indiana and Michigan's Harbor Country. In addition we serve as an expert suburban Chicago remodeling company catering to the communities of Downers Grove, Hinsdale, Naperville, Glen Ellyn, LaGrange, Western Springs, Elmhurst, and other west suburban locations.
Find the right local pro for your project
 Blinds.com
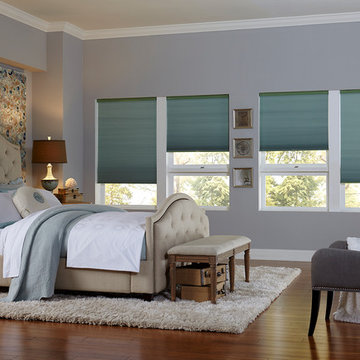
Ultra Insulating Light Filtering Triple Cell Shades from Blinds.com provide superb energy efficiency and gently filtered light at a value-driven price.
 Oakley Home Builders
Oakley Home Builders is a custom home builder and remodeling company in the Chicago suburbs that has integrated distinctive home designs into surrounding communities, neighborhoods and coveted residential landscapes.
Positioned as a flourishing Chicago western suburbs home builder, Oakley Home Builders demonstrates a passionate pursuit of detail-rich, value-driven design and efficient construction that provides homebuyers with a masterfully planned and executed living environment.
Whether building on your site or one of our many available lots, Oakley Home Builders is recognized among Chicago western suburbs home builders for its excellent build-to-suit program. Guiding homebuyers through a simple, step-by-step process, we enhance the building experience by providing practical advice, flexible accommodations, and educational insight. But while we are mainly a home builder in Chicago suburbs, we also build luxurious beach homes in Naples, FL and along the shores of Lake Michigan in Indiana and Michigan's Harbor Country. In addition we serve as an expert suburban Chicago remodeling company catering to the communities of Downers Grove, Hinsdale, Naperville, Glen Ellyn, LaGrange, Western Springs, Elmhurst, and other west suburban locations.
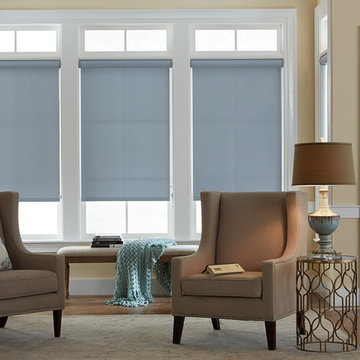 Blinds.com
Blinds.com Economy Blackout Roller Shades give you dark and restful privacy at a value-driven price. Blackout roller shades block 90% of outside light while providing ease of use and sophisticated good looks.

 FINNE Architects
The Mazama house is located in the Methow Valley of Washington State, a secluded mountain valley on the eastern edge of the North Cascades, about 200 miles northeast of Seattle.
The house has been carefully placed in a copse of trees at the easterly end of a large meadow. Two major building volumes indicate the house organization. A grounded 2-story bedroom wing anchors a raised living pavilion that is lifted off the ground by a series of exposed steel columns. Seen from the access road, the large meadow in front of the house continues right under the main living space, making the living pavilion into a kind of bridge structure spanning over the meadow grass, with the house touching the ground lightly on six steel columns. The raised floor level provides enhanced views as well as keeping the main living level well above the 3-4 feet of winter snow accumulation that is typical for the upper Methow Valley.
To further emphasize the idea of lightness, the exposed wood structure of the living pavilion roof changes pitch along its length, so the roof warps upward at each end. The interior exposed wood beams appear like an unfolding fan as the roof pitch changes. The main interior bearing columns are steel with a tapered “V”-shape, recalling the lightness of a dancer.
The house reflects the continuing FINNE investigation into the idea of crafted modernism, with cast bronze inserts at the front door, variegated laser-cut steel railing panels, a curvilinear cast-glass kitchen counter, waterjet-cut aluminum light fixtures, and many custom furniture pieces. The house interior has been designed to be completely integral with the exterior. The living pavilion contains more than twelve pieces of custom furniture and lighting, creating a totality of the designed environment that recalls the idea of Gesamtkunstverk, as seen in the work of Josef Hoffman and the Viennese Secessionist movement in the early 20th century.
The house has been designed from the start as a sustainable structure, with 40% higher insulation values than required by code, radiant concrete slab heating, efficient natural ventilation, large amounts of natural lighting, water-conserving plumbing fixtures, and locally sourced materials. Windows have high-performance LowE insulated glazing and are equipped with concealed shades. A radiant hydronic heat system with exposed concrete floors allows lower operating temperatures and higher occupant comfort levels. The concrete slabs conserve heat and provide great warmth and comfort for the feet.
Deep roof overhangs, built-in shades and high operating clerestory windows are used to reduce heat gain in summer months. During the winter, the lower sun angle is able to penetrate into living spaces and passively warm the exposed concrete floor. Low VOC paints and stains have been used throughout the house. The high level of craft evident in the house reflects another key principle of sustainable design: build it well and make it last for many years!
Photo by Benjamin Benschneider

 User
User A uniform and cohesive look adds simplicity to the overall aesthetic, supporting the minimalist design. The A5s is Glo’s slimmest profile, allowing for more glass, less frame, and wider sightlines. The concealed hinge creates a clean interior look while also providing a more energy-efficient air-tight window. The increased performance is also seen in the triple pane glazing used in both series. The windows and doors alike provide a larger continuous thermal break, multiple air seals, high-performance spacers, Low-E glass, and argon filled glazing, with U-values as low as 0.20. Energy efficiency and effortless minimalism create a breathtaking Scandinavian-style remodel.
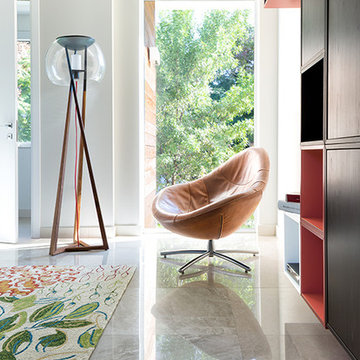
 Interiors by Maite Granda
Project Feature in: Luxe Magazine & Luxury Living Brickell
From skiing in the Swiss Alps to water sports in Key Biscayne, a relocation for a Chilean couple with three small children was a sea change. “They’re probably the most opposite places in the world,” says the husband about moving
from Switzerland to Miami. The couple fell in love with a tropical modern house in Key Biscayne with architecture by Marta Zubillaga and Juan Jose Zubillaga of Zubillaga Design. The white-stucco home with horizontal planks of red cedar had them at hello due to the open interiors kept bright and airy with limestone and marble plus an abundance of windows. “The light,” the husband says, “is something we loved.”
While in Miami on an overseas trip, the wife met with designer Maite Granda, whose style she had seen and liked online. For their interview, the homeowner brought along a photo book she created that essentially offered a roadmap to their family with profiles, likes, sports, and hobbies to navigate through the design. They immediately clicked, and Granda’s passion for designing children’s rooms was a value-added perk that the mother of three appreciated. “She painted a picture for me of each of the kids,” recalls Granda. “She said, ‘My boy is very creative—always building; he loves Legos. My oldest girl is very artistic— always dressing up in costumes, and she likes to sing. And the little one—we’re still discovering her personality.’”
To read more visit:
https://maitegranda.com/wp-content/uploads/2017/01/LX_MIA11_HOM_Maite_12.compressed.pdf
Rolando Diaz
 LMS Construction
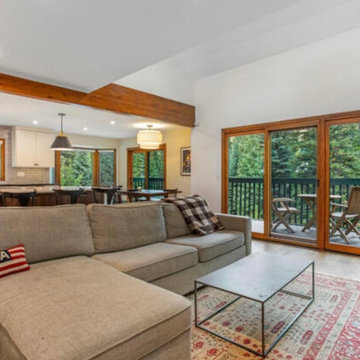
We executed a full-scale renovation that included the kitchen, bathrooms,and living spaces. The kitchen was upgraded with state-of-the-art appliances, custom cabinetry, and elegant countertops. Bathrooms received spa-like upgrades with high-end fixtures, custom tiling, and modern lighting. Living areas were redesigned to create an open concept, enhancing natural light and flow throughout the home.
Results:
The home's value almost doubled, and the homeowner realized a return on investment that was three times what they put into the project. This was evidenced in 2023 when they sold the home and a neighbor who had not updated their condo sold for a million less. Our meticulous attention to detail and dedication to excellence ensured that every aspect of the remodel met and exceeded the homeowner's expectations.
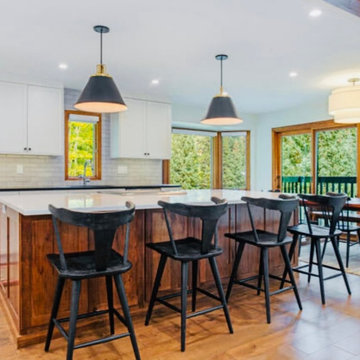 LMS Construction
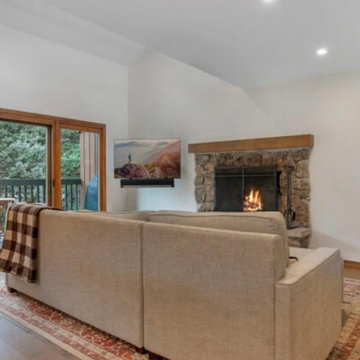
We executed a full-scale renovation that included the kitchen, bathrooms, and living spaces. The kitchen was upgraded with state-of-the-art appliances, custom cabinetry, and elegant countertops. Bathrooms received spa-like upgrades with high-end fixtures, custom tiling, and modern lighting. Living areas were redesigned to create an open concept, enhancing natural light and flow throughout the home.
Results:
The value of the home almost doubled, and the homeowner saw a return on investment that was three times what they put into the project. This was evidenced by the sale price in 2023. Our meticulous attention to detail and dedication to excellence ensured that every aspect of the remodel not only met but exceeded the homeowner's expectations.
 LMS Construction
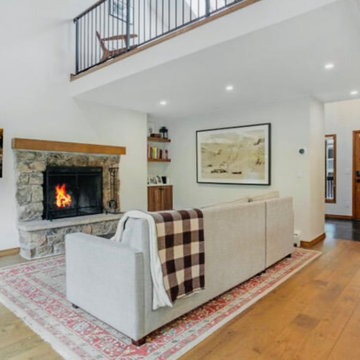
We executed a full-scale renovation that included the kitchen, bathrooms,and living spaces. The kitchen was upgraded with state-of-the-art appliances, custom cabinetry, and elegant countertops. Bathrooms received spa-like upgrades with high-end fixtures, custom tiling, and modern lighting. Living areas were redesigned to create an open concept, enhancing natural light and flow throughout the home.
Results:
The home's value almost doubled, and the homeowner realized a return on investment that was three times what they put into the project. This was evidenced in 2023 when they sold the home and a neighbor who had not updated their condo sold for a million less. Our meticulous attention to detail and dedication to excellence ensured that every aspect of the remodel met and exceeded the homeowner's expectations.
 LMS Construction
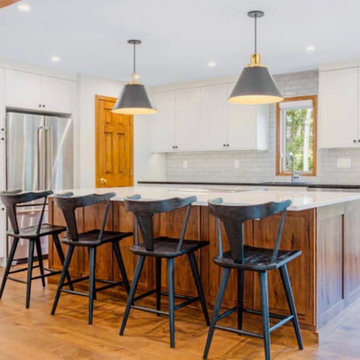
We executed a full-scale renovation that included the kitchen, bathrooms,and living spaces. The kitchen was upgraded with state-of-the-art appliances, custom cabinetry, and elegant countertops. Bathrooms received spa-like upgrades with high-end fixtures, custom tiling, and modern lighting. Living areas were redesigned to create an open concept, enhancing natural light and flow throughout the home.
Results:
The home's value almost doubled, and the homeowner realized a return on investment that was three times what they put into the project. This was evidenced in 2023 when they sold the home and a neighbor who had not updated their condo sold for a million less. Our meticulous attention to detail and dedication to excellence ensured that every aspect of the remodel met and exceeded the homeowner's expectations.
 LMS Construction
We executed a full-scale renovation that included the kitchen, bathrooms, and living spaces. The kitchen was upgraded with state-of-the-art appliances, custom cabinetry, and elegant countertops. Bathrooms received spa-like upgrades with high-end fixtures, custom tiling, and modern lighting. Living areas were redesigned to create an open concept, enhancing natural light and flow throughout the home.
Results:
The value of the home almost doubled, and the homeowner saw a return on investment that was three times what they put into the project. This was evidenced by the sale price in 2023. Our meticulous attention to detail and dedication to excellence ensured that every aspect of the remodel not only met but exceeded the homeowner's expectations.
 LMS Construction
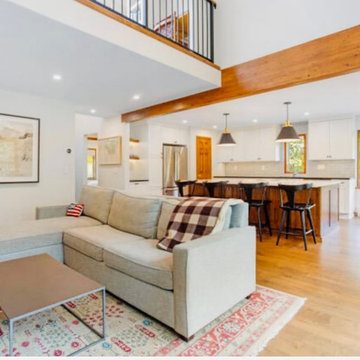
We executed a full-scale renovation that included the kitchen, bathrooms,and living spaces. The kitchen was upgraded with state-of-the-art appliances, custom cabinetry, and elegant countertops. Bathrooms received spa-like upgrades with high-end fixtures, custom tiling, and modern lighting. Living areas were redesigned to create an open concept, enhancing natural light and flow throughout the home.
Results:
The home's value almost doubled, and the homeowner realized a return on investment that was three times what they put into the project. This was evidenced in 2023 when they sold the home and a neighbor who had not updated their condo sold for a million less. Our meticulous attention to detail and dedication to excellence ensured that every aspect of the remodel met and exceeded the homeowner's expectations.
 LMS Construction
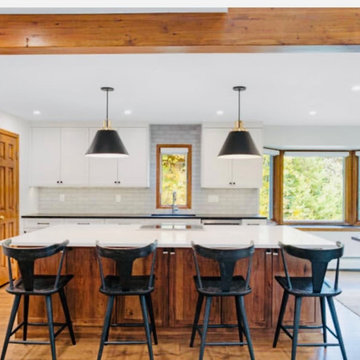
We executed a full-scale renovation that included the kitchen, bathrooms, and living spaces. The kitchen was upgraded with state-of-the-art appliances, custom cabinetry, and elegant countertops. Bathrooms received spa-like upgrades with high-end fixtures, custom tiling, and modern lighting. Living areas were redesigned to create an open concept, enhancing natural light and flow throughout the home.
Results:
The value of the home almost doubled, and the homeowner saw a return on investment that was three times what they put into the project. This was evidenced by the sale price in 2023. Our meticulous attention to detail and dedication to excellence ensured that every aspect of the remodel not only met but exceeded the homeowner's expectations.
 User
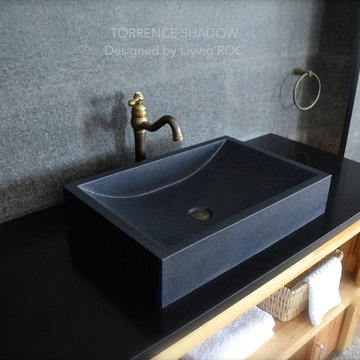
UserReference: BB511B-US
Model: TORRENCE SHADOW
Color: pure black
Shape: rectangular
Finish: honed inside and outside
US Dimensions: 23.62''x15.75''x4.72''
EU Dimensions: 60 x 40 x 12 cm
US Drain size: 1-1/2"
Material: Shanxi pure black granite
Weight: 99 lbs
Granite single vessel sink TORRENCE SHADOW - 23.62''x15.75''x4.72'' - genuine interior decoration trendy pure Shanxi Black stone. The "Exceptional" cut in the block without any comparison with plastic and other chemical resin market often unaffordable.
Add value to your home by transforming your bathroom into an oasis of elegance, calm, and tranquillity. Imagine creating a beautiful bathroom made from genuine black Granite. Discover the well-being and the restful feeling TORRENCE SHADOW black Granite from the AQUADEOS range can give you. Its four curved edges allow a large amount of water. TORRENCE SHADOW will give your bathroom an stunning look. Aesthetic and practical, its beautifully curved inner sides allow an easy flow and minimal maintenance. We recommend a bronze mixer that will enhance the grey tones of the basin. Find the real natural stone authentic qualities, in sober and sleek lines.
At Living'Roc we have chosen the most beautiful stones. All our basins are made from high quality, pure genuine materials that will last for years to come. Granite, Basalt, Marble are materials perfectly adapted to bathroom use. Its very convenient slope will add practicality to beauty. All exposed parts of the stone have been waterproofed making the basin ready to use and easy to clean
This vessel sink is ready to use, sitting on a vanity counter top and Highly resistant to chipping and scratching, withstands hot temperatures, Tolerant to very high temperature changes. All exposed parts of the stone have been double waterproofed.
if you wish to standardize your project, you can choose among a wide range of black shower bases in black granite or black mongolia basalt (very similar color) carved from the same material (similar tones and finishes) as for example black granite models Spacium Shadow, Palaos Shadow, Quasar Shadow or Dalaos Shadow and mongolia black models Serena Black, Corail Black
Our creation TORRENCE SHADOW is delivered without an overflow drain (not included) - every US drains models you can find on the market will fit perfectly on Living'ROC vessel sink. This model is ready to use over the countertop.
 Manomin Resawn Timbers
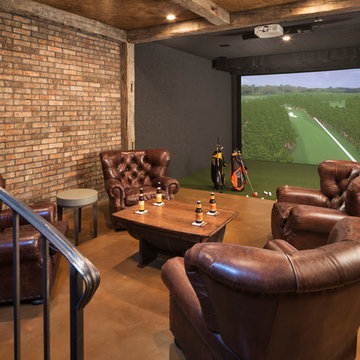
Reclaimed wood ceiling timbers in dark weathered tones frame the upper portion of this luxury golf simulator and man cave basement, their warm texture contrasting beautifully with the exposed brick walls and simulator screen to create a rich, layered material environment.
This angle shows how even a modest amount of reclaimed wood framing can anchor a technically driven space like a golf simulator or home theater without overwhelming it. The wood adds warmth and character while letting the room's function remain front and center. At Manomin Resawn Timbers, every piece goes through a detailed process of denailing, kiln drying, and precision milling so that antique character is preserved while performing beautifully in any application.
Whether you are a homebuilder, a home remodeling contractor, or a homeowner looking to bring reclaimed wood into a golf simulator, home theater, or luxury basement entertainment space, Manomin Resawn Timbers has been helping people discover the antique charm of reclaimed wood since 2002. We serve homebuilders, contractors, and designers across the country. Visit our showroom in Hugo, MN or reach out to us with a call or a message to get started.
Image via Landmark Photography
 Interiors by Maite Granda
Project Feature in: Luxe Magazine & Luxury Living Brickell
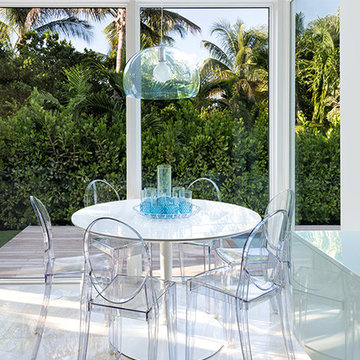
From skiing in the Swiss Alps to water sports in Key Biscayne, a relocation for a Chilean couple with three small children was a sea change. “They’re probably the most opposite places in the world,” says the husband about moving
from Switzerland to Miami. The couple fell in love with a tropical modern house in Key Biscayne with architecture by Marta Zubillaga and Juan Jose Zubillaga of Zubillaga Design. The white-stucco home with horizontal planks of red cedar had them at hello due to the open interiors kept bright and airy with limestone and marble plus an abundance of windows. “The light,” the husband says, “is something we loved.”
While in Miami on an overseas trip, the wife met with designer Maite Granda, whose style she had seen and liked online. For their interview, the homeowner brought along a photo book she created that essentially offered a roadmap to their family with profiles, likes, sports, and hobbies to navigate through the design. They immediately clicked, and Granda’s passion for designing children’s rooms was a value-added perk that the mother of three appreciated. “She painted a picture for me of each of the kids,” recalls Granda. “She said, ‘My boy is very creative—always building; he loves Legos. My oldest girl is very artistic— always dressing up in costumes, and she likes to sing. And the little one—we’re still discovering her personality.’”
To read more visit:
https://maitegranda.com/wp-content/uploads/2017/01/LX_MIA11_HOM_Maite_12.compressed.pdf
Rolando Diaz & Bluemoon Filmworks
 J&B Fine Cabinetry
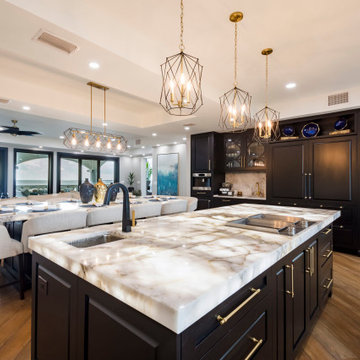
Explore our latest high-end kitchen project in St. Petersburg, Florida, right on the water. As leading kitchen designers in St. Pete and Tampa, we transformed this space with a stunning transitional design that combines elegance and functionality. The kitchen features luxurious backlit onyx countertops, striking black cabinets on the island and pantry, and pristine white cabinetry in the main kitchen area. This blend of modern and classic elements creates a sophisticated atmosphere perfect for any home. Our expert kitchen design and installation services ensure that every detail is meticulously crafted to meet our clients' highest standards. Whether you're looking for kitchen cabinets, a kitchen designer in St. Pete, or a kitchen designer in Tampa, our work showcases the quality and innovation we bring to every project. Discover the value of bespoke kitchen design with our latest showcase, and see why we're the preferred choice for discerning homeowners.
20