
Search results for "Discuss" in Home Design Ideas

 Elizabeth Krueger Design
Mike Schwartz
Family room - large contemporary open concept dark wood floor family room idea in Chicago with a wall-mounted tv, a ribbon fireplace, gray walls and a metal fireplace
Family room - large contemporary open concept dark wood floor family room idea in Chicago with a wall-mounted tv, a ribbon fireplace, gray walls and a metal fireplace

 Identity Construction
Example of a large trendy light wood floor kitchen design in Phoenix with an undermount sink, flat-panel cabinets, dark wood cabinets, stainless steel appliances and an island

 Mehditash Design
John Gruen
Kids' bedroom - mid-sized and bedroom transitional guest medium tone wood floor kids' bedroom idea in New York with white walls
Kids' bedroom - mid-sized and bedroom transitional guest medium tone wood floor kids' bedroom idea in New York with white walls
Find the right local pro for your project

 JAUREGUI Architecture Interiors Construction
Piston Design
Inspiration for a mediterranean freestanding desk dark wood floor study room remodel in Houston with brown walls and no fireplace
Inspiration for a mediterranean freestanding desk dark wood floor study room remodel in Houston with brown walls and no fireplace

 Court Atkins Group
Example of a large beach style beige two-story wood exterior home design in Charleston

 Patterson Custom Homes
Jeri Koegel
Dressing room - contemporary women's carpeted dressing room idea in Orange County with glass-front cabinets and white cabinets
Dressing room - contemporary women's carpeted dressing room idea in Orange County with glass-front cabinets and white cabinets

 State College Distributors
Large transitional l-shaped dark wood floor and brown floor eat-in kitchen photo in Orange County with shaker cabinets, white cabinets, white backsplash, marble backsplash, stainless steel appliances, an island, a farmhouse sink and marble countertops

Sponsored
Delaware, OH

Buckeye Basements, Inc.
Central Ohio's Basement Finishing ExpertsBest Of Houzz '13-'21

 Resolution: 4 Architecture
Photographer: © Resolution: 4 Architecture
Outdoor kitchen deck - scandinavian outdoor kitchen deck idea in New York with a pergola
Outdoor kitchen deck - scandinavian outdoor kitchen deck idea in New York with a pergola
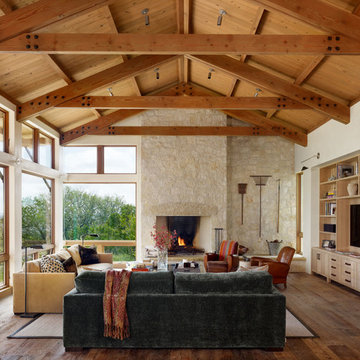


 Shaw Floors
Pioneer Road in Trail by Shaw Floors. In handsome 31/4" solid hickory, the Pioneer Road collection is a real attention-getter, offering dramatic color and texture. Six rich colors are full of depth and highlights that play up the exciting hickory grain.

 Brewster Thornton Group Architects, LLP
Robert Brewster Photography
Mid-sized ornate white two-story concrete fiberboard gable roof photo in Providence with a shingle roof
Mid-sized ornate white two-story concrete fiberboard gable roof photo in Providence with a shingle roof

 The Working Kitchen, Ltd.
Entryway - mid-sized traditional galley laminate floor and black floor entryway idea in New York with white walls, an undermount sink, beaded inset cabinets, medium tone wood cabinets, quartz countertops and a side-by-side washer/dryer

 Tracey Stephens Design, LLC
Wing Wong, Memories TTL
Enclosed kitchen - mid-sized eclectic medium tone wood floor enclosed kitchen idea in New York with a farmhouse sink, shaker cabinets, white cabinets, quartz countertops, multicolored backsplash, stainless steel appliances and no island
Enclosed kitchen - mid-sized eclectic medium tone wood floor enclosed kitchen idea in New York with a farmhouse sink, shaker cabinets, white cabinets, quartz countertops, multicolored backsplash, stainless steel appliances and no island

Sponsored
Fredericksburg, OH

High Point Cabinets
Columbus' Experienced Custom Cabinet Builder | 4x Best of Houzz Winner

 Cabinet Innovations
All wall cabinets have mullion doors with gold highlighting and recessed bottoms for under cabinet lighting. The custom 60" hood is finished off with columns with burl inserts to either side. The island ends feature fluted turned posts with acanthus leaves and bun feet. Cabinets are Brookhaven, featuring the Winterhaven Raised door style with a Candlelight finish with Black Glaze on Maple.
Cabinet Innovations Copyright 2013 Don A. Hoffman

 Kitchen Studio: Kansas City
This tiny kitchen was barely usable by a busy mom with 3 young kids. We were able to remove two walls and open the kitchen into an unused space of the home and make this the focal point of the home the clients had always dreamed of! Hidden on the back side of this peninsula are 3 cubbies, one for each child to store their backpacks and lunch boxes for school. The fourth cubby contains a charging station for the families electronics.


 Sheehan Built Homes
Jeff Herr Photography
Country gray floor foyer photo in Atlanta with white walls and a glass front door
Country gray floor foyer photo in Atlanta with white walls and a glass front door

 Burnham Design
Inspiration for a transitional marble floor freestanding bathtub remodel in Los Angeles with an undermount sink, flat-panel cabinets, white cabinets, marble countertops and gray walls




25