
Search results for "Discussion" in Home Design Ideas
 Alpine Flooring and Design
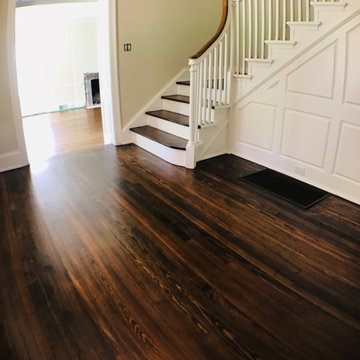
Mid-sized transitional wooden l-shaped wood railing staircase photo in Philadelphia with painted risers
 Sample Properties Inc

Transitional freestanding desk dark wood floor study room photo in Tampa with gray walls and no fireplace
 Detailed Landscape

This is an example of a large rustic full sun backyard mulch landscaping in Denver with a pergola.
Find the right local pro for your project

 Harwick Homes
Lori Hamilton Photography
Inspiration for a large contemporary master light wood floor bedroom remodel in Miami with blue walls
Inspiration for a large contemporary master light wood floor bedroom remodel in Miami with blue walls

 Pennsylvania Landscape & Nursery Association
PA Landscape Group INC
Project Entry: Mountainside Living
2014 PLNA Awards for Landscape Excellence Winner
Category: Hardscaping-Residential $120,000&over
Award Level: Silver
Photo Description:
This residence sits on a mountain side, sloping wooded property. Water was an issue flowing down the mountain, so many rocked swales divert the flow. The area which we are presenting is the rear of the house that will be used to entertain family and friends, a place to unwind in the evenings and weekends.
We designed the outdoor areas to meet the needs and desires of the owners. When one walks through the breezeway not only to see an expansive valley view, but a relaxing fireplace and living area below where relaxing begins. Walk down the stairway of natural cut stone, you wonder through a landscaped garden onto the living area patio. Looking to your left is the pool with ample hardscape pool deck; large enough for a party or just the intimacy of two. Separating, yet joining the two areas is the grilling island, bar and outdoor wood burning oven. On the other side of the living area we go down a few steps to the raised planters and conservatory/greenhouse where plant are enjoyed from seedling to flower, or one can read a good book. Each area has it’s own personality for conversation or contemplation. The area is surrounded with plantings to provide color or to silhouette on the gray winter sky.
 Alpine Flooring and Design
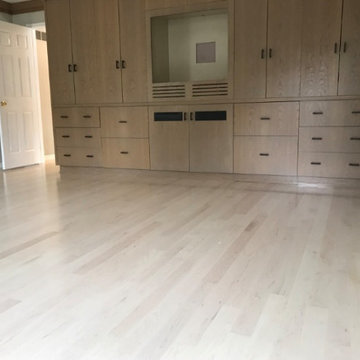
Inspiration for a large transitional master light wood floor and beige floor bedroom remodel in Philadelphia with white walls and no fireplace
 Shaeffer Hyde Construction
Raul Garcia: www.rauljgarcia.com/
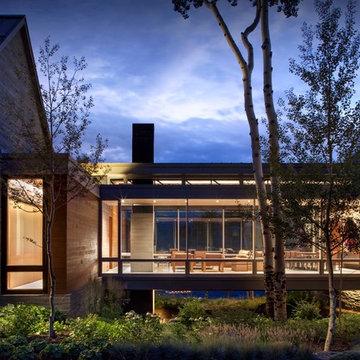
Contemporary exterior home idea in Denver
Contemporary exterior home idea in Denver

Sponsored
Delaware, OH

Buckeye Basements, Inc.
Central Ohio's Basement Finishing ExpertsBest Of Houzz '13-'21

 Designs by Craig Veenker
Utility room - huge transitional galley multicolored floor utility room idea in Salt Lake City with a farmhouse sink, a side-by-side washer/dryer, shaker cabinets, marble countertops, white walls, white countertops and blue cabinets

 Rooted By Design
Philadelphia Row Home Renovation focusing on maximizing storage for a young family of 5. We created a "mudroom" in the front of the row home with a large living room space for family time + hosting. We used kid-friendly furnishings with performance fabrics that are durable and easy to clean. Prioritized eco-friendly selections, utilizing locally sourced + American made pieces.
 WAKE + LOOM DESIGN
Designed by Gabriela Eisenhart and Holly Conlan

Inspiration for a mid-sized modern loft-style light wood floor bedroom remodel in Los Angeles with gray walls and no fireplace
Inspiration for a mid-sized modern loft-style light wood floor bedroom remodel in Los Angeles with gray walls and no fireplace


 Kristina Crestin Design
Builder: Anderson Contracting Service
Architect: Art Dioli, Olsen Lewis
Photographer: Jamie Salomon
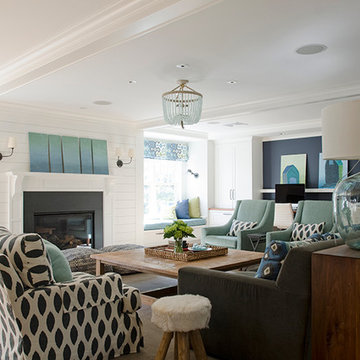
Beach style family room photo in Boston
Beach style family room photo in Boston
 deulonder arquitectura doméstica

Mid-sized tuscan medium tone wood floor dedicated laundry room photo in Barcelona with shaker cabinets, white cabinets, gray walls and a stacked washer/dryer

Sponsored
Fredericksburg, OH

High Point Cabinets
Columbus' Experienced Custom Cabinet Builder | 4x Best of Houzz Winner

 Bromley Caldari Architects PC
Photo: www.mikikokikuyama.com
Mid-sized trendy loft-style medium tone wood floor and brown floor bedroom photo in New York with brown walls and no fireplace
Mid-sized trendy loft-style medium tone wood floor and brown floor bedroom photo in New York with brown walls and no fireplace

 Dick Clark + Associates
Photo by Paul Bardagjy
Large minimalist one-story and backyard glass and concrete patio photo in Austin with a roof extension
Large minimalist one-story and backyard glass and concrete patio photo in Austin with a roof extension

 General Assembly
Modern Appliances and updates were brought into this East Village kitchen on a budget and with improved efficiency in mind. The open plan for the kitchen and living area allows for a bright kitchen and a great place to entertain.
© Devon Banks
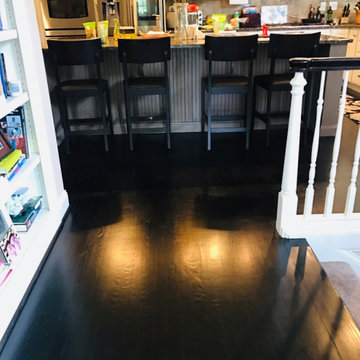 Alpine Flooring and Design
Enclosed kitchen - mid-sized transitional l-shaped painted wood floor and black floor enclosed kitchen idea in Philadelphia with stainless steel appliances and an island
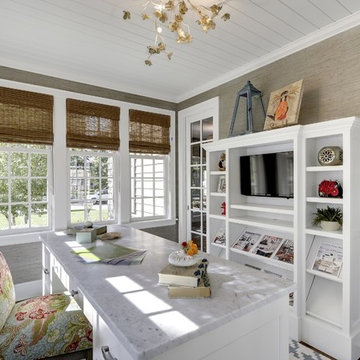
 Great Neighborhood Homes
Home office - transitional freestanding desk dark wood floor home office idea in Minneapolis

 Atlanta Design & Build
After discussing in depth our clients’ needs and desires for their screened porch area, the decision was made to build a full sunroom. This splendid room far exceeds the initial intent for the space, and they are thrilled.
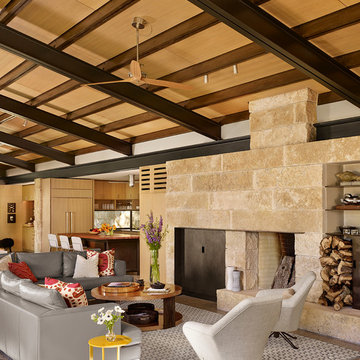
 Poet Interiors
Photo by Casey Dunn
Trendy open concept living room photo in Houston with white walls, a standard fireplace and a stone fireplace
Trendy open concept living room photo in Houston with white walls, a standard fireplace and a stone fireplace
34