
Search results for "Discussions" in Home Design Ideas

 Carrie Johnson
Homeowners aimed to bring the lovely outdoors into better view when they removed the two 90's dated columns that divided the kitchen from the family room and eat-in area. They also transformed the range wall when they added two wood encasement windows which frame the custom zinc hood and allow a soft light to penetrate the kitchen. Custom beaded inset cabinetry was designed with a busy family of 5 in mind. A coffee station hides behind the appliance garage, the paper towel holder is partially concealed in a rolling drawer and three custom pullout drawers with soft close hinges hold many items that would otherwise be located on the countertop or under the sink. A 48" Viking gas range took the place of a 30" electric cooktop and a Bosch microwave drawer is now located in the island to make space for the newly added beverage cooler. Due to size and budget constaints, we kept the basic footprint so every space was carefully planned for function and design. The family stayed true to their casual lifestyle with the black honed countertops but added a little bling with the rustic crystal chandelier, crystal prism arched sconces and calcutta gold herringbone backsplash. But the owner's favorite add was the custom island designed as an antique furniture piece with the essenza blue quartzite countertop cut with a demi-bull stepout. The kids can now sit at the ample sized counter and enjoy breakfast or finish homework in the comfortable cherry red swivel chairs which add a pop to the otherwise understated tones. This newly remodeled kitchen checked all the homeowner's desires.


 Aria Homes, Inc.
Jessie Preza Photography
Example of a large trendy multicolored two-story wood house exterior design in Jacksonville with a metal roof and a hip roof
Example of a large trendy multicolored two-story wood house exterior design in Jacksonville with a metal roof and a hip roof
Find the right local pro for your project

 King Building & Remodeling LLC
Photo by Doug Peterson Photography
Example of an arts and crafts two-car garage design in Boise
Example of an arts and crafts two-car garage design in Boise

 Lee & Co Contractors
Modern staircase, designed by Mark Reilly Architecture
Inspiration for a mid-sized modern wooden straight open and cable railing staircase remodel in San Francisco
Inspiration for a mid-sized modern wooden straight open and cable railing staircase remodel in San Francisco

 Teakwood Builders, Inc.
The timber ceiling, glass walls and fireplace make this sitting area facing the woods feel open and cozy at the same time
Scott Bergman Photography
Inspiration for a mid-sized rustic porch remodel in Boston with a fire pit and a roof extension
Inspiration for a mid-sized rustic porch remodel in Boston with a fire pit and a roof extension
 Galanter & Jones

Designed by Genius Home Landscape and installed by Garden Pro's Landscape and Construction
Patio - contemporary patio idea in San Francisco
Patio - contemporary patio idea in San Francisco

Sponsored
Delaware, OH

Buckeye Basements, Inc.
Central Ohio's Basement Finishing ExpertsBest Of Houzz '13-'21

 Elizabeth Krueger Design
Mike Schwartz
Family room - large contemporary open concept dark wood floor family room idea in Chicago with a wall-mounted tv, a ribbon fireplace, gray walls and a metal fireplace
Family room - large contemporary open concept dark wood floor family room idea in Chicago with a wall-mounted tv, a ribbon fireplace, gray walls and a metal fireplace

 Identity Construction
Example of a large trendy light wood floor kitchen design in Phoenix with an undermount sink, flat-panel cabinets, dark wood cabinets, stainless steel appliances and an island

 Mehditash Design
John Gruen
Kids' bedroom - mid-sized and bedroom transitional guest medium tone wood floor kids' bedroom idea in New York with white walls
Kids' bedroom - mid-sized and bedroom transitional guest medium tone wood floor kids' bedroom idea in New York with white walls

 JAUREGUI Architecture Interiors Construction
Piston Design
Inspiration for a mediterranean freestanding desk dark wood floor study room remodel in Houston with brown walls and no fireplace
Inspiration for a mediterranean freestanding desk dark wood floor study room remodel in Houston with brown walls and no fireplace
 Court Atkins Group

Example of a large beach style beige two-story wood exterior home design in Charleston
 Patterson Custom Homes
Jeri Koegel

Dressing room - contemporary women's carpeted dressing room idea in Orange County with glass-front cabinets and white cabinets
Dressing room - contemporary women's carpeted dressing room idea in Orange County with glass-front cabinets and white cabinets

Sponsored
Fredericksburg, OH

High Point Cabinets
Columbus' Experienced Custom Cabinet Builder | 4x Best of Houzz Winner

 State College Distributors
Large transitional l-shaped dark wood floor and brown floor eat-in kitchen photo in Orange County with shaker cabinets, white cabinets, white backsplash, marble backsplash, stainless steel appliances, an island, a farmhouse sink and marble countertops

 Resolution: 4 Architecture
Photographer: © Resolution: 4 Architecture
Outdoor kitchen deck - scandinavian outdoor kitchen deck idea in New York with a pergola
Outdoor kitchen deck - scandinavian outdoor kitchen deck idea in New York with a pergola
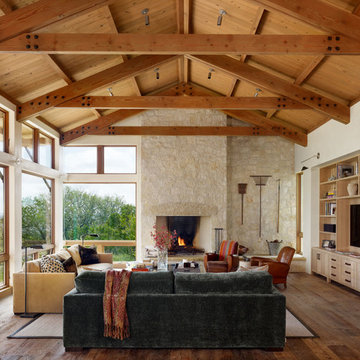


 Shaw Floors
Pioneer Road in Trail by Shaw Floors. In handsome 31/4" solid hickory, the Pioneer Road collection is a real attention-getter, offering dramatic color and texture. Six rich colors are full of depth and highlights that play up the exciting hickory grain.

 Brewster Thornton Group Architects, LLP
Robert Brewster Photography
Mid-sized ornate white two-story concrete fiberboard gable roof photo in Providence with a shingle roof
Mid-sized ornate white two-story concrete fiberboard gable roof photo in Providence with a shingle roof

 The Working Kitchen, Ltd.
Entryway - mid-sized traditional galley laminate floor and black floor entryway idea in New York with white walls, an undermount sink, beaded inset cabinets, medium tone wood cabinets, quartz countertops and a side-by-side washer/dryer

 Tracey Stephens Design, LLC
Wing Wong, Memories TTL
Enclosed kitchen - mid-sized eclectic medium tone wood floor enclosed kitchen idea in New York with a farmhouse sink, shaker cabinets, white cabinets, quartz countertops, multicolored backsplash, stainless steel appliances and no island
Enclosed kitchen - mid-sized eclectic medium tone wood floor enclosed kitchen idea in New York with a farmhouse sink, shaker cabinets, white cabinets, quartz countertops, multicolored backsplash, stainless steel appliances and no island
18