
Search results for "Discussions" in Home Design Ideas


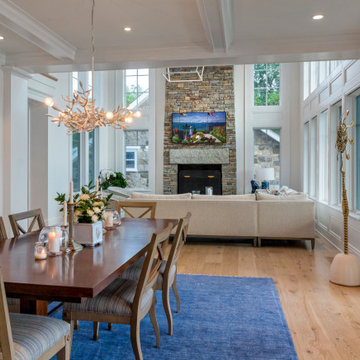
 Cardello Architects
Building on the Stamford coastline is technically challenging and tricky. RAC’s experience in waterfront design came in very handy while developing this 3500 s.f. beach cottage. Our client wanted an open floor plan with room to entertain, as well as spaces to retreat. Numerous discussions over many months resulted in a well-thought-out custom designed modern home that will provide comfort and beauty for years to come.

 Yale Lighting Concepts
Sunroom - small transitional medium tone wood floor and brown floor sunroom idea with no fireplace and a standard ceiling
Find the right local pro for your project
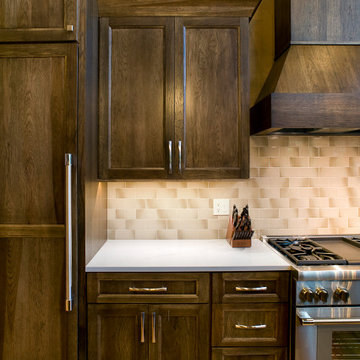
 Showplace Cabinetry
Kitchen:
Door Style: Edgewater
Construction: International+/Full Overlay
Wood Type: Hickory
Finish: Tawny
Island:
Door Style: Edgewater
Construction: International+/Full Overlay
Wood Type: Paint Grade
Paint: Showplace Paints - Dark Night
After more than 15 years in their home, it was time for an upgrade. The homeowners loved the area where they lived and the unique, fabulous view it provided. Their trees were maturing beautifully, and recent landscaping improvements provided cherished outdoor living space.
Although the owners had designed and built this to be the home of their dreams, those dreams changed over time. It all began with a discussion about "flipping the kitchen and dining room" in order to create one grand, yet cozy living space that encouraged togetherness, for either small or large gatherings. That discussion evolved into a more significant remodel that surpassed their expectations.
Relocating the two primary rooms, kitchen and dining, afforded the opportunity to re-imagine other supporting spaces. A new walk-in pantry was added and the laundry, mud, and powder room areas were completely redefined. Additional finishing touches were added to the living/family room area, including removing a corner fireplace and building a new, larger fireplace in the center of the room surrounded by Showplace bookcase units.
In the end, the owners got a lodge-inspired space that made them fall in love with their home all over again.

 Hess Landscape Architects
Stephen Govel Photography
This is an example of a traditional landscaping in Philadelphia.
This is an example of a traditional landscaping in Philadelphia.

 Chr DAUER Architects
An interior remodel of a 1940’s French Eclectic home includes a new kitchen, breakfast, laundry, and three bathrooms featuring new cabinetry, fixtures, and patterned encaustic tile floors. Complementary in detail and substance to elements original to the house, these spaces are also highly practical and easily maintained, accommodating heavy use by our clients, their kids, and frequent guests. Other rooms, with somewhat “well-loved” woodwork, floors, and plaster are rejuvenated with deeply tinted custom finishes, allowing formality and function to coexist.
ChrDAUER: Kristin Mjolsnes, Christian Dauer
General Contractor: Saturn Construction
Photographer: Eric Rorer
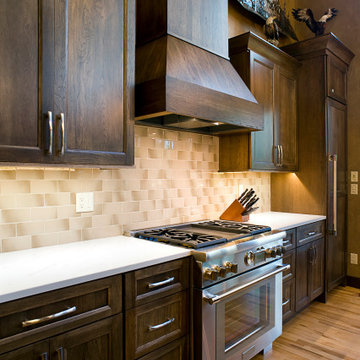 Showplace Cabinetry
Kitchen:
Door Style: Edgewater
Construction: International+/Full Overlay
Wood Type: Hickory
Finish: Tawny
Island:
Door Style: Edgewater
Construction: International+/Full Overlay
Wood Type: Paint Grade
Paint: Showplace Paints - Dark Night
After more than 15 years in their home, it was time for an upgrade. The homeowners loved the area where they lived and the unique, fabulous view it provided. Their trees were maturing beautifully, and recent landscaping improvements provided cherished outdoor living space.
Although the owners had designed and built this to be the home of their dreams, those dreams changed over time. It all began with a discussion about "flipping the kitchen and dining room" in order to create one grand, yet cozy living space that encouraged togetherness, for either small or large gatherings. That discussion evolved into a more significant remodel that surpassed their expectations.
Relocating the two primary rooms, kitchen and dining, afforded the opportunity to re-imagine other supporting spaces. A new walk-in pantry was added and the laundry, mud, and powder room areas were completely redefined. Additional finishing touches were added to the living/family room area, including removing a corner fireplace and building a new, larger fireplace in the center of the room surrounded by Showplace bookcase units.
In the end, the owners got a lodge-inspired space that made them fall in love with their home all over again.

Sponsored
Fredericksburg, OH

High Point Cabinets
Columbus' Experienced Custom Cabinet Builder | 4x Best of Houzz Winner

 PreteInteriors
Large elegant formal and open concept light wood floor and beige floor living room photo in Toronto with white walls, no fireplace and no tv

 Castle Homes
Custom home in Brentwood, Tennessee
Built by Castle Homes
4800 sq. ft.
4 bedrooms, 6 bathrooms
Photography by @Reed Brown
Traditional exterior home idea in Nashville
Traditional exterior home idea in Nashville

 Harwick Homes
Amber Frederiksen Photography
Mid-sized transitional l-shaped light wood floor open concept kitchen photo in Miami with an undermount sink, flat-panel cabinets, medium tone wood cabinets, granite countertops, white backsplash, ceramic backsplash, stainless steel appliances and an island
Mid-sized transitional l-shaped light wood floor open concept kitchen photo in Miami with an undermount sink, flat-panel cabinets, medium tone wood cabinets, granite countertops, white backsplash, ceramic backsplash, stainless steel appliances and an island

 Pamela Wilmoth, ASID Interior Design
Over the years, my jobs have involved collaborating with homeowners, business owners, architects and contractors analyzing and designing plans for new construction and remodels, renovating kitchens, designing fireplaces, cabinetry, lighting, window treatments and furnishings.
But even more important than the design, I believe the ability to communicate all the ideas and concepts of the design to the various trades people involved is critical to achieving the end results my clients and I envision.
My 35 years in the business as well as my academic background in design have given me the ability to confidently provide this service. Give me a call, I'd love to hear from you and discuss your project.

 KDTurner Design
RDP Photography
Example of a cottage beige two-story mixed siding gable roof design in Boston with a mixed material roof
Example of a cottage beige two-story mixed siding gable roof design in Boston with a mixed material roof
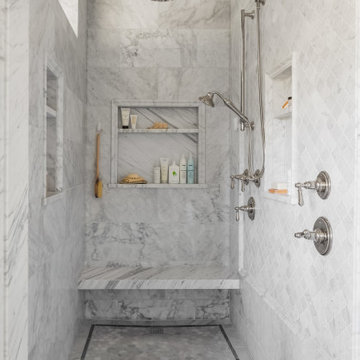
 Sheila Mayden Interiors
Carrara marble walk-in shower with dual showering stations and floating slab bench.
Freestanding bathtub - mid-sized craftsman master white tile and marble tile marble floor, white floor and double-sink freestanding bathtub idea in Seattle with recessed-panel cabinets, gray cabinets, a two-piece toilet, gray walls, an undermount sink, marble countertops, a hinged shower door, gray countertops and a freestanding vanity
Freestanding bathtub - mid-sized craftsman master white tile and marble tile marble floor, white floor and double-sink freestanding bathtub idea in Seattle with recessed-panel cabinets, gray cabinets, a two-piece toilet, gray walls, an undermount sink, marble countertops, a hinged shower door, gray countertops and a freestanding vanity

Sponsored
Delaware, OH

Buckeye Basements, Inc.
Central Ohio's Basement Finishing ExpertsBest Of Houzz '13-'21


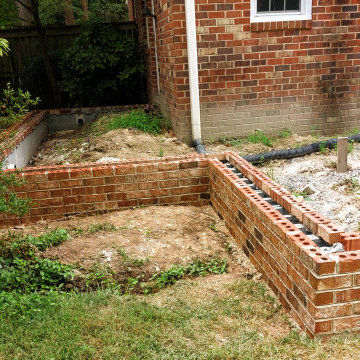
 Boyd's Custom Masonry LLC
✅Complete! Foundation, Brick Skirt & 2 Sets of Steps
?This homeowner wanted a masonry foundation for a porch off the back of the house.?
☎Call Mike at 757-412-5630 to discuss your next masonry project!
Brick: Oakton O/S Cored from Triangle Brick Co.
Mortar: Workrite 2380 N Riverstone
Materials from Riverside Brick & Supply Co., Inc.
#boydscustommasonry #brick #block #stone #mason #masonry #brickwork #construction #skilledtrades #homegoals #skills #masoninvirginiabeach #blockfoundation #brickskirt #foundation #masonryfoundation #patio #addition #homeaddition #remodel #brickstairs #bricksteps #masonrystairs #art #backyard #cool #homeimprovement #remodel #residentialarchitecture #pixofbrick #RiversideBrick #trianglebrickco #smallbusiness #vasmallbusiness
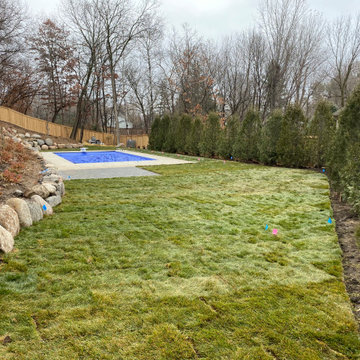
 Landscape Charlie
After discussing many options of where to have this pool installed on the property the final decision was made for the bottom of the hill. Many advantages for installation due to a cul de sac on the lower portion but it meant that there needed to be a substantial staircase to access from the house. Boulders were used for the main retention system with outcroppings used along the decorative concrete steps made by Belgard to address the hillside slope. A simple paver patio rounds out phase 1 of the project. Future plans for grilling/bar chill area are in the works for Spring 2021!
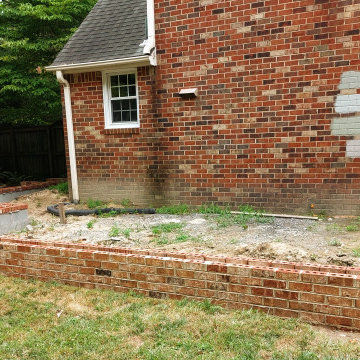 Boyd's Custom Masonry LLC
✅Complete! Foundation, Brick Skirt & 2 Sets of Steps
?This homeowner wanted a masonry foundation for a porch off the back of the house.?
☎Call Mike at 757-412-5630 to discuss your next masonry project!
Brick: Oakton O/S Cored from Triangle Brick Co.
Mortar: Workrite 2380 N Riverstone
Materials from Riverside Brick & Supply Co., Inc.
#boydscustommasonry #brick #block #stone #mason #masonry #brickwork #construction #skilledtrades #homegoals #skills #masoninvirginiabeach #blockfoundation #brickskirt #foundation #masonryfoundation #patio #addition #homeaddition #remodel #brickstairs #bricksteps #masonrystairs #art #backyard #cool #homeimprovement #remodel #residentialarchitecture #pixofbrick #RiversideBrick #trianglebrickco #smallbusiness #vasmallbusiness
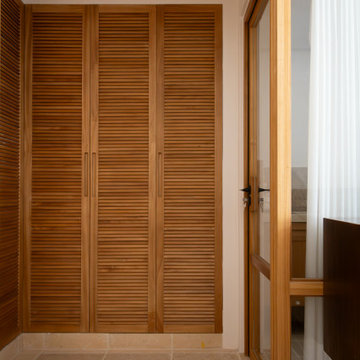
 MUYIYANG
Custom Wood Cabinetry, Doors & Interior Woodwork by MUYIYANG
This residential interior project features custom wood cabinetry, wooden doors, built-in storage, and coordinated interior woodwork.
Warm wood tones, carefully considered proportions, and practical storage details bring together functionality and a cohesive interior aesthetic.
MUYIYANG is a China-based custom cabinetry manufacturer specializing in custom woodwork and whole-home interior solutions.
We welcome inquiries from homeowners, interior designers, contractors, and project partners.
Contact us through our Houzz profile to discuss your custom project.
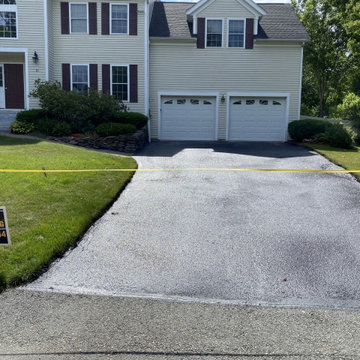
 Standard Sealcoating
 proudly serves Northborough, Massachusetts, offering expert services in driveway sealcoating and asphalt repair. With over 40 years of experience in the industry, our team brings unparalleled expertise and dedication to every project. Whether it's revitalizing worn-out driveways with our sealcoating solutions or repairing damaged asphalt surfaces, we ensure top-notch results that enhance both functionality and curb appeal. We prioritize customer satisfaction, offering free estimates to residents and businesses in Northborough. For professional and reliable sealcoating and asphalt services, contact us at 508-333-3444 to discuss your needs and schedule your consultation today.
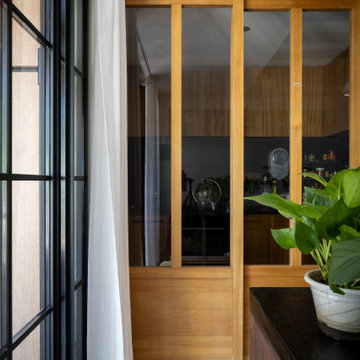 MUYIYANG
Custom Wood Cabinetry, Doors & Interior Woodwork by MUYIYANG
This residential interior project features custom wood cabinetry, wooden doors, built-in storage, and coordinated interior woodwork.
Warm wood tones, carefully considered proportions, and practical storage details bring together functionality and a cohesive interior aesthetic.
MUYIYANG is a China-based custom cabinetry manufacturer specializing in custom woodwork and whole-home interior solutions.
We welcome inquiries from homeowners, interior designers, contractors, and project partners.
Contact us through our Houzz profile to discuss your custom project.
180