
Search results for "Diseases prevalent" in Home Design Ideas

 Brian McCloud Photography
Inspiration for a rustic home design remodel in San Francisco
Inspiration for a rustic home design remodel in San Francisco

 Holly Viane Interiors, LLC
HVI
Mid-sized urban medium tone wood floor and brown floor home design photo in Los Angeles with white walls and a medium wood front door
Mid-sized urban medium tone wood floor and brown floor home design photo in Los Angeles with white walls and a medium wood front door

 Eisenbrandt Companies
With hints of blacks, blues, and golds, this bathroom renovation was a perfect mix to bring this space to life again. Double bowl navy vanity with Carrara stone and an accent of white shiplap to tie in a little texture for a clean, refreshing, and simple feel. Simple subway tile with dark grout and black fixtures to note a contemporary aesthetic.
Find the right local pro for your project

 Hardin Creek Timberframe
Matt Powell
Example of a mid-sized mountain style living room design in Charlotte with gray walls
Example of a mid-sized mountain style living room design in Charlotte with gray walls
 JM Kitchen & Bath Design
Perimeter Cabinets and Bar:
Frameless Current by Crystal
Door style: Countryside
Wood: Rustic Cherry
Finish: Summer Wheat with Brown Highlight
Glass accent Doors: Clear Waterglass
Island Cabinets:
Frameless Encore by Crystal
Door style: Country French Square
Wood: Knotty Alder
Finish: Signature Rub Thru Mushroom Paint with Flat Sheen with Umber under color, Distressing and Wearing with Black Highlight.
SubZero / Wolf Appliance package
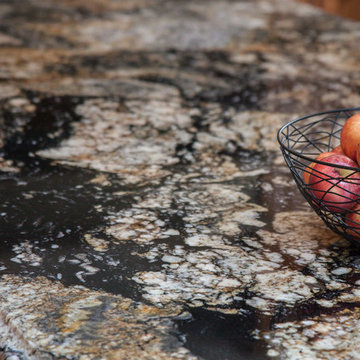
Tile: Brazilian Multicolor Slate and Granite slab insert tiles 2x2”
Plumbing: New Blanco Apron Front Sink (IKON)
Countertops: Granite 3CM Supreme Gold , with Ogee Flat edge.





 Scenic Design Group, P.C.
Autumn Fern mass
Inspiration for a small partial sun backyard formal garden in Atlanta for spring.
Inspiration for a small partial sun backyard formal garden in Atlanta for spring.


 User
Red Fern Landscape Design
Inspiration for a large transitional partial sun backyard mulch garden path for summer.
Inspiration for a large transitional partial sun backyard mulch garden path for summer.

 FRENCH DOORS BRISBANE
metal panels used on this project for entry and property fencing
Photo of a mid-sized contemporary partial sun front yard garden path in Brisbane with decking.
Photo of a mid-sized contemporary partial sun front yard garden path in Brisbane with decking.


 xeristyle | exterior | design
Nicklaus Paulo of xeristyle | exterior | design
Inspiration for a mediterranean drought-tolerant and partial sun front yard concrete paver landscaping in Orange County for spring.
Inspiration for a mediterranean drought-tolerant and partial sun front yard concrete paver landscaping in Orange County for spring.


 Moore House Design
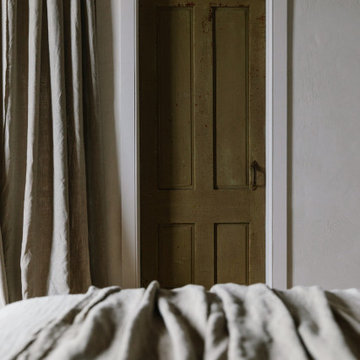
A Full scale Design, Renovation & Furnishings project for our Coasters Chance Cottage in Cutler, Maine. This story was featured on Magnolia Network & Discovery Plus On The Show “A Designers Profile” Season 2 Episode 5.
This showcase is full of the start to finish within a renovation and the design & attention to detail that Moore House Design Creates. Full of rich tones, textural plaster, and plenty of Custom Moore House Designed Furnishings.
FEATURED ON TV: MAGNOLIA NETWORK & DISCOVERY PLUS
TV SHOW: A DESIGNERS PROFILE - SEASON 2 -EPISODE 5

 Acadian Pools
The Bellenger Project features a natural jump rock in the place of a diving board and stone coping and stairs surrounding the pool. The pool includes a spillover spa and variable speed pump to allow you to adjust the flow speed and sound. The backyard also incorporates a Tiki Hut to bring in a tropical vibe and provide shade from the sun and elements on hot days.

 camilleriparismode
 projects and design team were approached to rethink a previously unused double height room in a wonderful villa. the lower part of the room was planned as a sitting and dining area, the sub level above as a tv den and games room. as the occupants enjoy their time together as a family, as well as their shared love of books, a floor-to-ceiling library was an ideal way of using and linking the large volume. the large library covers one wall of the room spilling into the den area above. it is given a sense of movement by the differing sizes of the verticals and shelves, broken up by randomly placed closed cupboards. the floating marble fireplace at the base of the library unit helps achieve a feeling of lightness despite it being a complex structure, while offering a cosy atmosphere to the family area below. the split-level den is reached via a solid oak staircase, below which is a custom made wine room. the staircase is concealed from the dining area by a high wall, painted in a bold colour on which a collection of paintings is displayed.
photos by: brian grech
16