
Search results for "Dishwasher" in Home Design Ideas
 Risher Martin
Architecture: Tim Cuppett Architects
Photography: Whit Preston

Kitchen - contemporary galley kitchen idea in Austin with an undermount sink, flat-panel cabinets, light wood cabinets, gray backsplash and stainless steel appliances
Kitchen - contemporary galley kitchen idea in Austin with an undermount sink, flat-panel cabinets, light wood cabinets, gray backsplash and stainless steel appliances
 A Kinder Space

Raising the dishwasher 10" off the floor makes loading and unloading it a breeze. The toekick on these cabinets are 9" high for easier wheelchair clearance.
Photo by Patricia Bean
 Momu
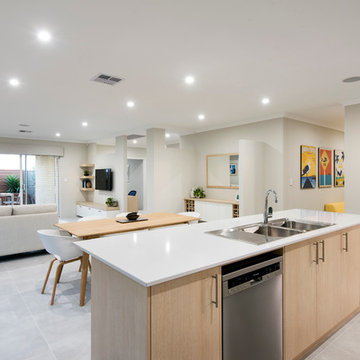
MomuMomu build fantastic value, high standard specification family homes throughout the Perth Metro area.
Home designs from 7.5m to 17m and priced from $160,000. Visit the Momuwa.com.au website and try out the 'Canvas' online design tool to make changes to a home design and see costs in real-time.
See location and opening hours for our display homes here http://momuwa.com.au/Display-Homes
Find the right local pro for your project

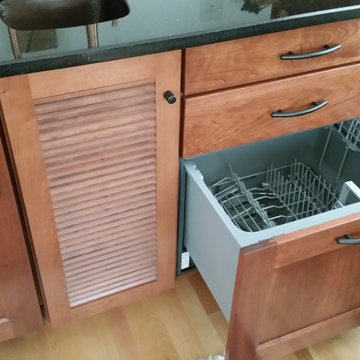
 Home & Office Cabinetry of Delaware Inc.
This compact serving area has a fridge in the left side and a dishwasher drawer on the right side. The small cabinet on the right hides the plumbing.
Example of a small transitional single-wall medium tone wood floor wet bar design in Other with an undermount sink, shaker cabinets, quartz countertops and dark wood cabinets
Example of a small transitional single-wall medium tone wood floor wet bar design in Other with an undermount sink, shaker cabinets, quartz countertops and dark wood cabinets



 Strongwood
Example of a mountain style u-shaped medium tone wood floor kitchen design in Other with a double-bowl sink, raised-panel cabinets, medium tone wood cabinets, black backsplash, stainless steel appliances and black countertops

Sponsored
Columbus, OH

Hope Restoration & General Contracting
Columbus Design-Build, Kitchen & Bath Remodeling, Historic Renovations

 Finch Design & Production inc
The kitchen includes a large island with seating and a prep-sink, paneled wood cabinets, and large windows open the kitchen to the view of the water and Mt Rainier.

 Hickox Williams Architects, Inc.
Wet bar - tropical light wood floor and beige floor wet bar idea in Boston with an undermount sink, flat-panel cabinets and light wood cabinets
 LiB contents
Photo by Junichi Harano
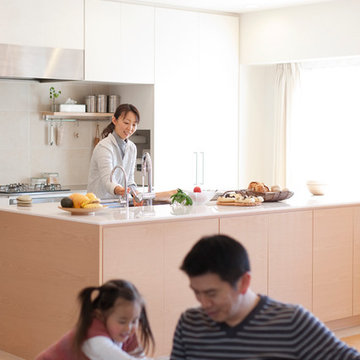
Example of a mid-sized galley medium tone wood floor open concept kitchen design in Tokyo with an undermount sink, flat-panel cabinets, white cabinets, white backsplash, terra-cotta backsplash, stainless steel appliances and an island
Example of a mid-sized galley medium tone wood floor open concept kitchen design in Tokyo with an undermount sink, flat-panel cabinets, white cabinets, white backsplash, terra-cotta backsplash, stainless steel appliances and an island

 emma delon
Maximizing the functionality of this space, and coordinating the new kitchen with the beautiful remodel completed previously by the client were the two most important aspects of this project. The existing spaces are elegantly decorated with an open plan, dark hardwood floors, and natural stone accents. The new, lighter, more open kitchen flows beautifully into the client’s existing dining room space. Satin nickel hardware blends with the stainless steel appliances and matches the satin nickel details throughout the home. The fully integrated refrigerator next to the narrow pull-out pantry cabinet, take up less visual weight than a traditional stainless steel appliance and the two combine to provide fantastic storage. The glass cabinet doors and decorative lighting beautifully highlight the client’s glassware and dishes. Finished with white subway tile, Dreamy Marfil quartz countertops, and a warm natural wood blind; the space warm, inviting, elegant, and extremely functional.
copyright 2013 marilyn peryer photography

 d'avignon interiors
A gray glass back splash adds a bit of glamour the the warm cherry cabinetry.
Photo Credit: Jeff Garland
Small transitional l-shaped medium tone wood floor kitchen photo in Detroit with an undermount sink, shaker cabinets, medium tone wood cabinets, granite countertops, gray backsplash and stainless steel appliances
Small transitional l-shaped medium tone wood floor kitchen photo in Detroit with an undermount sink, shaker cabinets, medium tone wood cabinets, granite countertops, gray backsplash and stainless steel appliances
 JEI Design
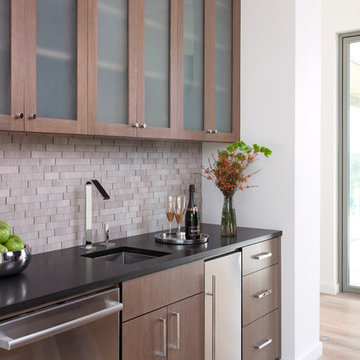
Inspiration for a contemporary single-wall light wood floor and beige floor wet bar remodel in Austin with an undermount sink, glass-front cabinets, dark wood cabinets, gray backsplash and black countertops
Sponsored
Columbus, OH
Hope Restoration & General Contracting
Columbus Design-Build, Kitchen & Bath Remodeling, Historic Renovations

 Lauren Rubin Architecture
david gilbert
Transitional u-shaped eat-in kitchen photo in New York with a farmhouse sink, marble countertops, white backsplash, stainless steel appliances, beige cabinets, subway tile backsplash and raised-panel cabinets
Transitional u-shaped eat-in kitchen photo in New York with a farmhouse sink, marble countertops, white backsplash, stainless steel appliances, beige cabinets, subway tile backsplash and raised-panel cabinets

Transitional l-shaped medium tone wood floor and brown floor eat-in kitchen photo in Los Angeles with a farmhouse sink, shaker cabinets, black cabinets, multicolored backsplash, stainless steel appliances, no island and beige countertops

 Main Street Kitchens at Botellos
This beautiful kitchen in Barnstable on Cape Cod features custom Grabill cabinetry, Top Knobs cabinet Hardware, and a leathered granite for countertops. Kitchen design by Main Street at Botellos. Photography by Dan Cutrona.


 Design Group Architects Ltd.

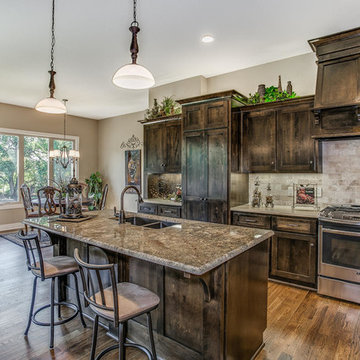
Example of a mid-sized mountain style l-shaped medium tone wood floor open concept kitchen design in Orange County with an undermount sink, shaker cabinets, dark wood cabinets, granite countertops, beige backsplash, terra-cotta backsplash, stainless steel appliances and an island
 Fisher & Paykel
Caitlin Wilson's kitchen in Portland.
Photography: Drew Kelly.
Example of a cottage chic kitchen design in Orange County
Example of a cottage chic kitchen design in Orange County

 Redstart Construction, Inc.
Focus-Pocus
Kitchen - large transitional dark wood floor and brown floor kitchen idea in Chicago with a farmhouse sink, recessed-panel cabinets, white cabinets, quartzite countertops, stainless steel appliances, an island and white countertops
Kitchen - large transitional dark wood floor and brown floor kitchen idea in Chicago with a farmhouse sink, recessed-panel cabinets, white cabinets, quartzite countertops, stainless steel appliances, an island and white countertops
11