
Search results for "Dispenser" in Home Design Ideas
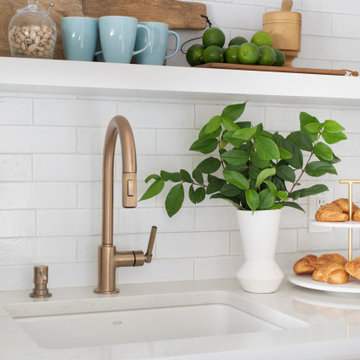


Transitional multicolored tile and subway tile beige floor freestanding bathtub photo in Denver with an undermount sink, raised-panel cabinets, beige cabinets, a two-piece toilet, multicolored walls, a hinged shower door and beige countertops

 DKOR Interiors Inc.- Interior Designers Miami, FL
Cabana bathroom design - Contemporary Twilight Residential Interior Design Project in Aventura, Florida by DKOR Interiors.
Photos by Alexia Fodere
Inspiration for a contemporary bathroom remodel in Miami
Inspiration for a contemporary bathroom remodel in Miami
Find the right local pro for your project

 User
Mid-sized elegant l-shaped light wood floor kitchen photo in San Francisco with a drop-in sink, shaker cabinets, dark wood cabinets, stainless steel appliances, beige walls, an island and metallic backsplash


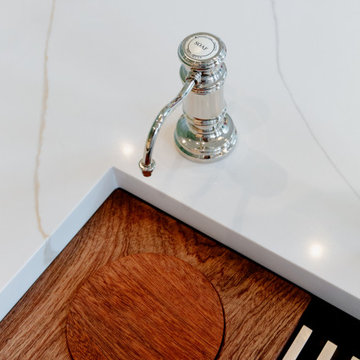
 Delicious Kitchens & Interiors, LLC
Small details like hardware and fixture finishes were not overlooked.
Open concept kitchen - large transitional u-shaped medium tone wood floor and brown floor open concept kitchen idea in Charleston with an undermount sink, beaded inset cabinets, turquoise cabinets, quartz countertops, white backsplash, quartz backsplash, stainless steel appliances, an island and white countertops
Open concept kitchen - large transitional u-shaped medium tone wood floor and brown floor open concept kitchen idea in Charleston with an undermount sink, beaded inset cabinets, turquoise cabinets, quartz countertops, white backsplash, quartz backsplash, stainless steel appliances, an island and white countertops

 K. H. Webb Architects
Example of a trendy gray tile and glass tile pebble tile floor bathroom design in Denver with an undermount sink

Sponsored
Delaware, OH

Buckeye Basements, Inc.
Central Ohio's Basement Finishing ExpertsBest Of Houzz '13-'21

 Surefield
Example of a mid-century modern white tile tub/shower combo design in Seattle with an undermount sink, flat-panel cabinets, medium tone wood cabinets and white walls
Example of a mid-century modern white tile tub/shower combo design in Seattle with an undermount sink, flat-panel cabinets, medium tone wood cabinets and white walls

 Rikki Snyder
Photo: Rikki Snyder © 2013 Houzz
Eclectic enclosed living room photo in New York with green walls
Eclectic enclosed living room photo in New York with green walls


 Profile Cabinet
Matt Koucerek
Large arts and crafts u-shaped dark wood floor eat-in kitchen photo in Kansas City with a farmhouse sink, raised-panel cabinets, white cabinets, quartz countertops, white backsplash, terra-cotta backsplash, stainless steel appliances and an island
Large arts and crafts u-shaped dark wood floor eat-in kitchen photo in Kansas City with a farmhouse sink, raised-panel cabinets, white cabinets, quartz countertops, white backsplash, terra-cotta backsplash, stainless steel appliances and an island


 FMD Architects
Richard Whitbread
Example of a mid-sized trendy built-in desk concrete floor home office design in Melbourne with white walls
Example of a mid-sized trendy built-in desk concrete floor home office design in Melbourne with white walls

 Vivid Interior Design - Danielle Loven
Frontier Structures
Windmiller Design Studio
Alyssa Lee Photography
Inspiration for a transitional master white floor bathroom remodel in Minneapolis with dark wood cabinets, a hinged shower door, white countertops, shaker cabinets and white walls
Inspiration for a transitional master white floor bathroom remodel in Minneapolis with dark wood cabinets, a hinged shower door, white countertops, shaker cabinets and white walls
 User
The small first floor of a two-story condo has a kitchen space that is a 5-foot wide alcove that is 76" deep plus an area for a peninsula that is 85" long by 38" across. Add a funky angle and the space is odd at best. This kitchen features custom cherry cabinets in a dark espresso stain, stainless appliances, granite counters, and a stainless steel undermount sink and faucet. The glass tile backsplash wraps around the angle and goes to the ceiling for an added effect. Michelle Turner, UDCP

 FOUR POINT DESIGN BUILD INC
DESIGN BUILD REMODEL | Vintage Bathroom Transformation | FOUR POINT DESIGN BUILD INC
This vintage inspired master bath remodel project is a FOUR POINT FAVORITE. A complete design-build gut and re-do, this charming space complete with swap meet finds, new custom pieces, reclaimed wood, and extraordinary fixtures is one of our most successful design solution projects.
THANK YOU HOUZZ and Becky Harris for FEATURING this very special PROJECT!!! See it here at http://www.houzz.com/ideabooks/23834088/list/old-hollywood-style-for-a-newly-redone-los-angeles-bath
Photography by Riley Jamison
AS SEEN IN
Houzz
Martha Stewart

 Dark Tools
Transitional single-wall medium tone wood floor wet bar photo in Toronto with blue cabinets, gray backsplash, glass-front cabinets, wood countertops and brown countertops

82