
Search results for "Displayed" in Home Design Ideas
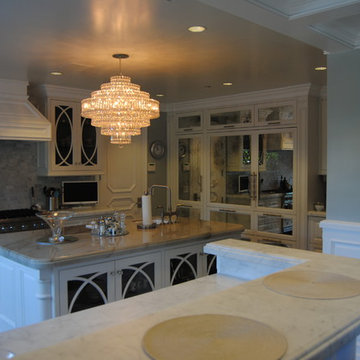
 Scott Rosenbaum Architectural Corp.
Enclosed kitchen - large traditional u-shaped marble floor enclosed kitchen idea in Orange County with a farmhouse sink, raised-panel cabinets, white cabinets, marble countertops, gray backsplash, stone tile backsplash, stainless steel appliances and an island
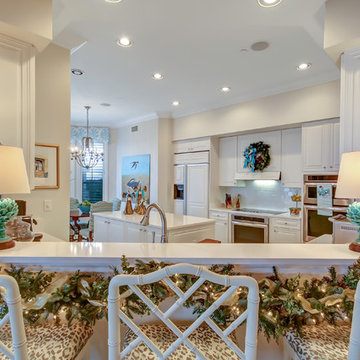
 Susan Dowling Interior Design
ECVT Photography
Example of a mid-sized beach style u-shaped porcelain tile enclosed kitchen design in Jacksonville with an undermount sink, raised-panel cabinets, white cabinets, quartzite countertops, white backsplash, subway tile backsplash, paneled appliances and an island
Example of a mid-sized beach style u-shaped porcelain tile enclosed kitchen design in Jacksonville with an undermount sink, raised-panel cabinets, white cabinets, quartzite countertops, white backsplash, subway tile backsplash, paneled appliances and an island
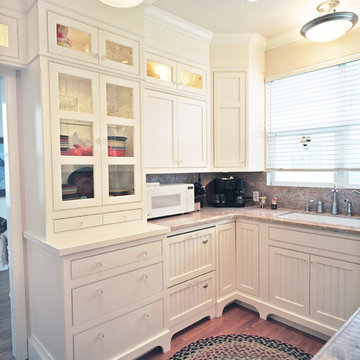
 WoodMaster
White painted shaker doors - some beaded panels - flush inset cabinets. Traditional crown molding. Furniture feet.
Example of a mid-sized classic u-shaped medium tone wood floor eat-in kitchen design in San Francisco with a single-bowl sink, beaded inset cabinets, white cabinets, granite countertops, beige backsplash, stone slab backsplash and stainless steel appliances
Example of a mid-sized classic u-shaped medium tone wood floor eat-in kitchen design in San Francisco with a single-bowl sink, beaded inset cabinets, white cabinets, granite countertops, beige backsplash, stone slab backsplash and stainless steel appliances
Find the right local pro for your project
 User
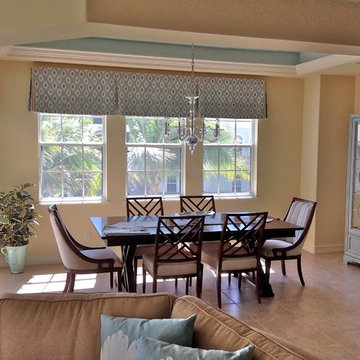
UserGreat room - mid-sized coastal ceramic tile great room idea in Miami with yellow walls and no fireplace
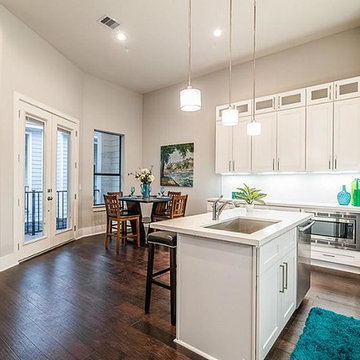
 USA Cabinet Store - Houston
Inspiration for a mid-sized transitional u-shaped dark wood floor eat-in kitchen remodel in Houston with an undermount sink, shaker cabinets, white cabinets, quartz countertops, white backsplash, subway tile backsplash, stainless steel appliances and an island
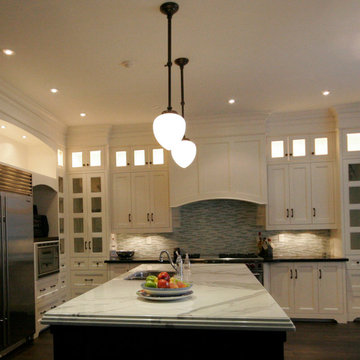
 Icon Kitchens, LTD.
Large elegant l-shaped dark wood floor open concept kitchen photo in Toronto with a double-bowl sink, shaker cabinets, white cabinets, marble countertops, blue backsplash, matchstick tile backsplash, stainless steel appliances and an island

 Vosburg Building Services
Large transitional single-wall dark wood floor and brown floor eat-in kitchen photo in Cedar Rapids with white cabinets, white backsplash, stone slab backsplash, stainless steel appliances, an island, an undermount sink, shaker cabinets and marble countertops

Sponsored
Delaware, OH

Buckeye Basements, Inc.
Central Ohio's Basement Finishing ExpertsBest Of Houzz '13-'21
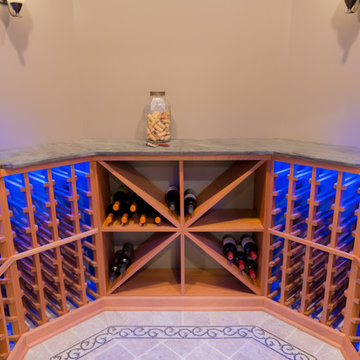

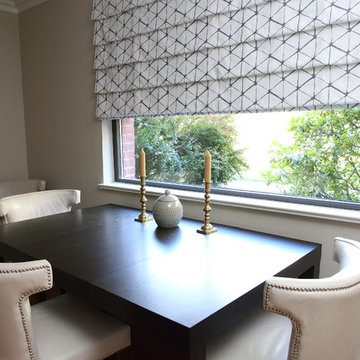
 Archambault Construction
Inspiration for a large transitional medium tone wood floor great room remodel in Boston with beige walls and no fireplace
 J Martin Company
Tim Marek Photography

Mid-sized elegant l-shaped travertine floor eat-in kitchen photo in Dallas with a double-bowl sink, open cabinets, medium tone wood cabinets, granite countertops, beige backsplash, stone tile backsplash, black appliances and an island
Mid-sized elegant l-shaped travertine floor eat-in kitchen photo in Dallas with a double-bowl sink, open cabinets, medium tone wood cabinets, granite countertops, beige backsplash, stone tile backsplash, black appliances and an island
 des Plantes and Associates

A modern interpretation of Italianate architecture, this home is located on the ocean cliffs in Shell Beach, California. Interior spaces include three bedrooms, 3 1/2 baths, wine cellar and an exercise room. The basement level has a home theater and billiards room.
 Let's Get Stone'd INC Marble and Granite

Mid-sized elegant single-wall light wood floor and brown floor wet bar photo in Philadelphia with an undermount sink, recessed-panel cabinets, light wood cabinets and granite countertops
 Purser Architectural

Custom Home Design by Purser Architectural. Gorgeously Built by Post Oak Homes. Bellaire, Houston, Texas.
Inspiration for a small rustic medium tone wood floor wine cellar remodel in Houston
Inspiration for a small rustic medium tone wood floor wine cellar remodel in Houston


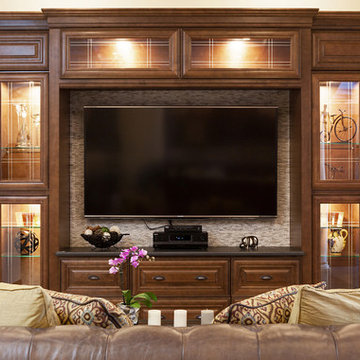
 The Cabinet Guy
Inspiration for a large transitional enclosed family room remodel in Other with white walls, no fireplace and a media wall
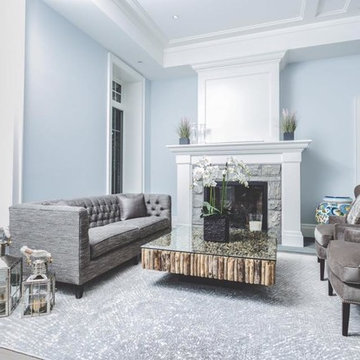
 Well Dunn Construction Corp.
Example of a large transitional formal and loft-style living room design in New York with blue walls and no tv
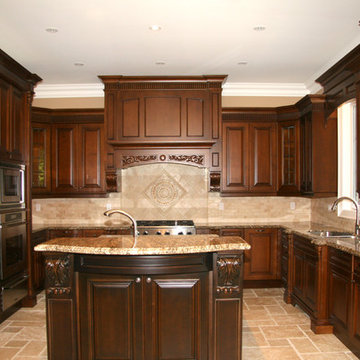 Icon Kitchens, LTD.
Eat-in kitchen - large traditional u-shaped limestone floor and beige floor eat-in kitchen idea in Toronto with a double-bowl sink, raised-panel cabinets, dark wood cabinets, granite countertops, beige backsplash, stone tile backsplash, paneled appliances and an island

 Montalbano Inc.
Mid-sized elegant carpeted and beige floor enclosed dining room photo in Chicago with multicolored walls

 White Orchid Interiors
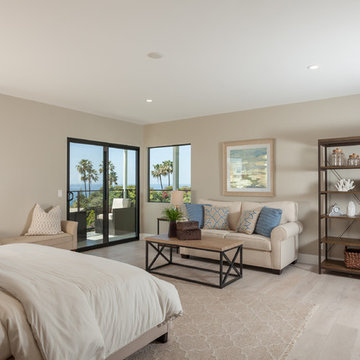
Bedroom - huge contemporary master porcelain tile bedroom idea in Orange County with beige walls

 Starline Cabinets
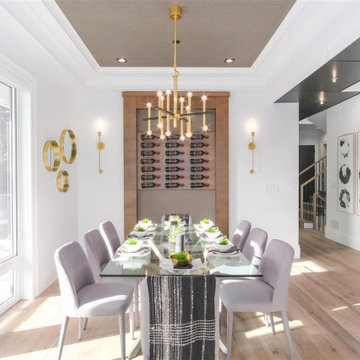
Inspiration for a transitional light wood floor and beige floor great room remodel in Vancouver with white walls
188