
Search results for "Disposing" in Home Design Ideas

 Centered Interiors
Enclosed kitchen - huge transitional l-shaped porcelain tile and multicolored floor enclosed kitchen idea in Louisville with an undermount sink, recessed-panel cabinets, medium tone wood cabinets, quartz countertops, white backsplash, stone slab backsplash, stainless steel appliances, two islands and white countertops

 Vallone Design
Inspiration for a transitional l-shaped multicolored floor dedicated laundry room remodel in Phoenix with a single-bowl sink, shaker cabinets, gray cabinets, white walls, a side-by-side washer/dryer and white countertops

 Kimberly Mercurio Landscape Architecture
This traditional Cape Cod barn is a pool house with changing rooms and a half bath. The pool filtration and mechanical devices are hidden from view behind the barn. The location of the pool filtration system is behind the building to reduce noise. The building contains a garage and a storage area for pool supplies. The dining area has a poured concrete floor. Creeping thyme grows between the stones. Sliding barn doors have copper screens and open on to the pool and backyard of this Summer Home.
Find the right local pro for your project

 Ursus Homes, Inc
Custom cabinets with a maple butcher block from Butcher Block Co. Garbage and recycle bins are located in a bottom drawer and are separated from the top drawer in order to control the smell. Small stainless steel container is located beneath a disposal hole to collect food scraps.

 O'Brien Harris LLC
Example of a classic galley brown floor and dark wood floor kitchen pantry design in Chicago with recessed-panel cabinets, white cabinets, marble countertops, white backsplash, marble backsplash, an island, white countertops and a farmhouse sink

 Spaces Renewed
This masterfully appointed kitchen is both beautiful and functional. The large center island has room for seating, storage, open book shelving and wine display. The kitchen is complete with abundant natural light streaming in from the large window, the LRD can lighting, modern mini pendant lights, and under cabinet LED strip lighting. The white and grey quartz gives the beauty and elegance of marble, without any of the maintenance. The polished grey porcelain floor is the perfect anchor point to the dark cherry cabinets. The glass and stone blend for the back splash brings just enough movement and color into this upscale space.

 Ignacio Salas-Humara Architect LLC
We designed a built-in trash storage compartment. The owner drops trash bags into rolling bins from deck level, and the trash collector obtains access to the bins from the other side at ground level.
PHOTO: Ignacio Salas-Humara

 Round Top Home Builders
Mid-sized country white two-story vinyl gable roof photo in Austin with a metal roof

 Reliance Design Build
Mid-sized minimalist u-shaped light wood floor enclosed kitchen photo in Los Angeles with an undermount sink, shaker cabinets, white cabinets, quartzite countertops, green backsplash, glass tile backsplash and stainless steel appliances

 ShelfGenie of Norwalk
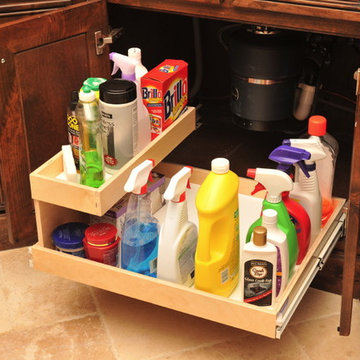
Our designers converted an old garbage disposal area into a functioning cabinet. Our installers took out the garbage disposal, built a bottom and order new doors. Fantastic transformation with two glide-outs!


 Unique Builder's & Development Inc.
Light switch controls can be hard to reach on large expansive kitchen islands. Opening a cabinet when your hands wet equally cumbersome. An Air Switch or Air Button is a fantastic solution to control the garbage disposal unit. Credit to the homeowner for this DIY.

 Arbor Haus
The new Grohe faucet and accompanying disposal air switch make cleaning up after entertaining a breeze.
Example of a mid-sized galley porcelain tile eat-in kitchen design in Minneapolis with an undermount sink, raised-panel cabinets, medium tone wood cabinets, quartzite countertops, beige backsplash, subway tile backsplash, stainless steel appliances and a peninsula
Example of a mid-sized galley porcelain tile eat-in kitchen design in Minneapolis with an undermount sink, raised-panel cabinets, medium tone wood cabinets, quartzite countertops, beige backsplash, subway tile backsplash, stainless steel appliances and a peninsula



 DonovanMillsCabinetry
here is a contemporary rustic kitchen for anyone who is looking for a cozy lifestyle to manage all their cooking needs.
Mountain style light wood floor kitchen pantry photo in Calgary with an undermount sink, distressed cabinets, white backsplash, stainless steel appliances and an island
Mountain style light wood floor kitchen pantry photo in Calgary with an undermount sink, distressed cabinets, white backsplash, stainless steel appliances and an island


 Cambria
Photo: High Res Media
Build: AFT Construction
Design: E Interiors
Living room - transitional living room idea in Phoenix
Living room - transitional living room idea in Phoenix

 Bay Area Kitchens
White subway tile backsplash and faux white marble countertops provide the perfect backdrop to this gorgeous and spacious under-mount quartz sink with a metallic gray finish. Pneumatic button conveniently controls the garbage disposal.


12