
Search results for "Disrupt menu" in Home Design Ideas

 Beth Dotolo, ASID, RID, NCIDQ
This forever home, perfect for entertaining and designed with a place for everything, is a contemporary residence that exudes warmth, functional style, and lifestyle personalization for a family of five. Our busy lawyer couple, with three close-knit children, had recently purchased a home that was modern on the outside, but dated on the inside. They loved the feel, but knew it needed a major overhaul. Being incredibly busy and having never taken on a renovation of this scale, they knew they needed help to make this space their own. Upon a previous client referral, they called on Pulp to make their dreams a reality. Then ensued a down to the studs renovation, moving walls and some stairs, resulting in dramatic results. Beth and Carolina layered in warmth and style throughout, striking a hard-to-achieve balance of livable and contemporary. The result is a well-lived in and stylish home designed for every member of the family, where memories are made daily.

 User
UserMid-sized farmhouse single-wall linoleum floor and brown floor open concept kitchen photo in Columbus with an undermount sink, flat-panel cabinets, dark wood cabinets, quartz countertops, white backsplash, stainless steel appliances, an island and ceramic backsplash
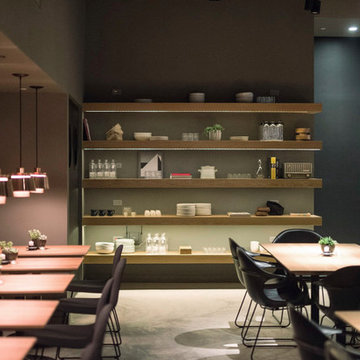

Find the right local pro for your project
 Colossus Mfg.
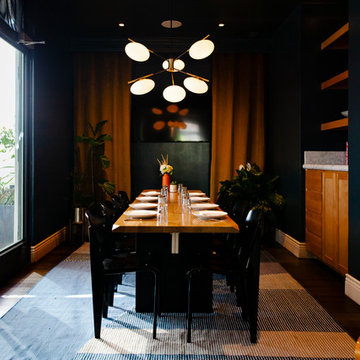
Already a leader in the new class of Sacramento restaurants, Canon was looking to better align their brand with its creative and progressive menu. Our initial engagement included working to develop their underutilized outdoor space and private dining area. Forthcoming work involves a refresh of the brand and all branded touch-points.


 Whatadrain.com - Linear Shower Drains
BenjaminDavidPhotography.com
Example of a trendy bathroom design in Detroit
Example of a trendy bathroom design in Detroit

 Jones Services
Custom transition strips made. Due to irregular floor heights and widths, a store bought transition strip would not work. These were custom cut and then stained to match.
 Maxim Lighting International
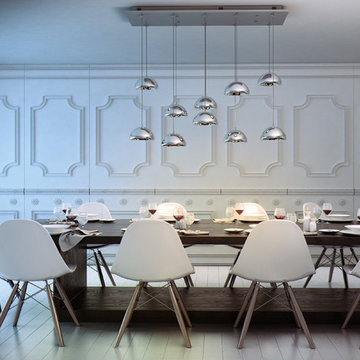
The Vive Collection http://www.et2online.com/familydisp2.aspx?familyid=VIVE
Glass bells finished in Mirror Chrome are suspended from adjustable cables that allow the owner to create their own lighting art piece. The shades have a recessed return in the middle which encases a LED module. Dimmable drivers are housed in the Polished Chrome canopy.

 Mercury Mosaics and Tile
Small danish master green tile and ceramic tile ceramic tile and black floor doorless shower photo in Minneapolis with beaded inset cabinets, medium tone wood cabinets, white walls, a drop-in sink, onyx countertops, a hinged shower door and white countertops

 The Renowned Group
Floor tiles: MS International Arabescato Carrara Basketweave Honed
https://www.msistone.com/arabescato-carrara/basket-weave-pattern/

 Denver Design Group
Powder room - small eclectic wallpaper powder room idea in Denver with black walls and a pedestal sink

 Kelsey Ann Rose
Interior Design by Materials + Methods Design.
Inspiration for a mid-century modern home bar remodel in New York
Inspiration for a mid-century modern home bar remodel in New York

 CKC Custom Homes
Game Room
Inspiration for a mid-sized transitional open concept light wood floor game room remodel in Austin with white walls, no fireplace and a wall-mounted tv
Inspiration for a mid-sized transitional open concept light wood floor game room remodel in Austin with white walls, no fireplace and a wall-mounted tv
 DHD Architecture and Interior Design
DHD Crosby Street Loft in SOHO, NYC
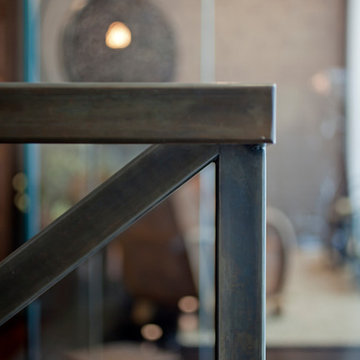
The Crosby Street Loft building is located on a cobblestone block in the Soho Cast Iron Historic District. Built in 1882, it was formerly a department store, and converted in 2001 to a 10-unit loft condominium. Our renovation of a second floor loft retains and celebrates many of the original details, including generous, open spaces, 14 foot plus ceiling heights, Corinthian-style columns, and a continuous 120 foot exposed brick wall with integrated archways. The design was a collaborative process, integrating elements discovered on the client’s world travels. Design features include a 12 foot tall glass lounge, two fireplaces, Control4 smart home system, a stone, cold-rolled steel and custom walnut cabinet kitchen and living room, and a luxurious master suite reminiscent of a 5-star hotel.
http://www.dhd.nyc
Architect: David Howell, R.A.
Project Manager: Jill Diamant
Interior Design: Melissa Pinto
MEP Engineer: TSF Engineering, PC
Structural Engineer: Gilsanz, Murray, Steficek LLP
A/V Consultant: Smart Spaces
Lighting Designer: Alina Ainza
General Contractor: Interior Alterations, Inc
Photo by Andrea Brizzi







 Gina Roberts-Wagner
Minimalist medium tone wood floor kitchen photo in Boise with flat-panel cabinets, green backsplash, glass sheet backsplash, stainless steel appliances, gray walls, an island, light wood cabinets and wood countertops



9