
Search results for "Distinct combo" in Home Design Ideas
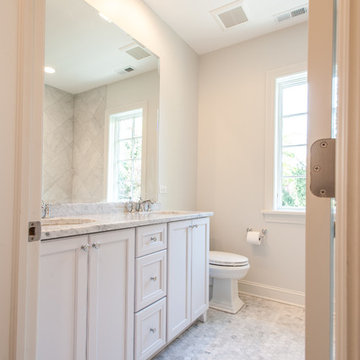
 HPS Enterprises LLC- Distinctly Glencoe
custom designed marble children's bathroom
Large elegant kids' gray tile and stone tile marble floor tub/shower combo photo in Chicago with raised-panel cabinets, white cabinets, marble countertops and gray walls
Large elegant kids' gray tile and stone tile marble floor tub/shower combo photo in Chicago with raised-panel cabinets, white cabinets, marble countertops and gray walls
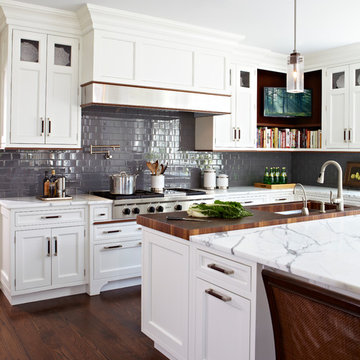
 DEANE Inc | Distinctive Design & Cabinetry
This DEANE Inc kitchen has white custom cabinetry with dark wooden accents. The kitchen is complete with a large open stove, built in open shelving and space for a TV, and a wooden cutting board section of the center island.

 Distinctive Architecture
Inspiration for a large craftsman multicolored two-story wood house exterior remodel in Raleigh with a hip roof and a shingle roof
Find the right local pro for your project

 Homes of Distinction, Inc.
• ONE OF A KIND ONYX VESSEL SINK WITH WALL FAUCET
• GRANITE COUNTERTOP
• CUSTOM CABINETRY WITH OPEN SHELF AREA AND BUILT IN DRAWERS
• CUSTOM PANELED WALLS
• OVERSIZED ROUND MIRROR
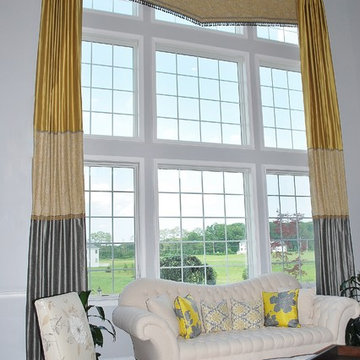
 Distinctive Interior Designs
Example of a mid-sized classic formal and open concept medium tone wood floor living room design in New York with white walls and no fireplace

 Lowell Custom Homes
LOWELL CUSTOM HOMES Lake Geneva, WI., - This Queen Ann Shingle is a very special place for family and friends to gather. Designed with distinctive New England character this home generates warm welcoming feelings and a relaxed approach to entertaining.

 Dynia Architects
Located near the foot of the Teton Mountains, the site and a modest program led to placing the main house and guest quarters in separate buildings configured to form outdoor spaces. With mountains rising to the northwest and a stream cutting through the southeast corner of the lot, this placement of the main house and guest cabin distinctly responds to the two scales of the site. The public and private wings of the main house define a courtyard, which is visually enclosed by the prominence of the mountains beyond. At a more intimate scale, the garden walls of the main house and guest cabin create a private entry court.
A concrete wall, which extends into the landscape marks the entrance and defines the circulation of the main house. Public spaces open off this axis toward the views to the mountains. Secondary spaces branch off to the north and south forming the private wing of the main house and the guest cabin. With regulation restricting the roof forms, the structural trusses are shaped to lift the ceiling planes toward light and the views of the landscape.
A.I.A Wyoming Chapter Design Award of Citation 2017
Project Year: 2008


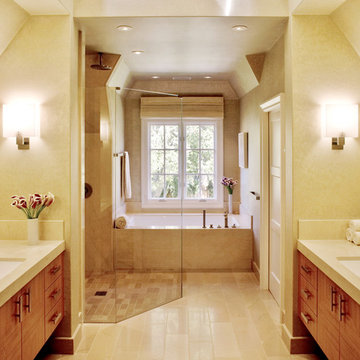
 Bethe Cohen Design
Example of a mid-sized transitional master bathroom design in San Francisco with an undermount sink, flat-panel cabinets, medium tone wood cabinets and beige walls
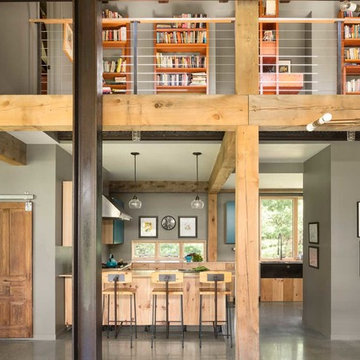
 Distinctive Home Products
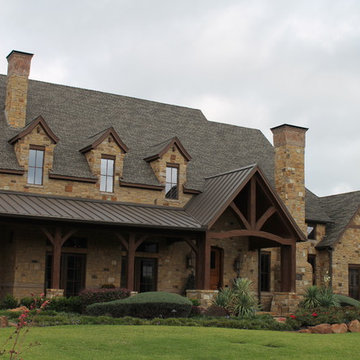
Ben's Barn, Marvin Windows and Doors
Inspiration for a contemporary home design remodel in Other
Inspiration for a contemporary home design remodel in Other

 Distinctive Interior Designs

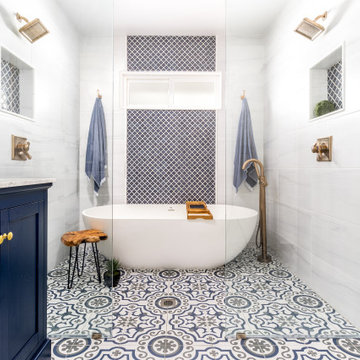
Mid-sized transitional master gray tile and ceramic tile ceramic tile, blue floor and double-sink bathroom photo in New York with shaker cabinets, blue cabinets, a two-piece toilet, white walls, an undermount sink, marble countertops, yellow countertops and a freestanding vanity
 Distinctive Interior Designs

Kitchen - mid-sized traditional u-shaped kitchen idea in Philadelphia with raised-panel cabinets, blue cabinets, quartz countertops, white backsplash and white countertops
 Homes of Distinction, Inc.

• MARBLE COUNTERTOPS
• CUSTOM TILED FLOORS AND SHOWER INCLUDING A REGULAR SHOWER HEAD, RAIN
SHOWER HEAD, AND A HANDHELD SHOWER
• FRAMELESS GLASS SHOWER DOOR AND WALLS
• FREESTANDING TUB
• HIS AND HERS TOILETS
• CUSTOM CABINETRY
• LINEN CLOSET
• WASHER AND DRYER STACK CLOSET

Sponsored
Columbus, OH

Hope Restoration & General Contracting
Columbus Design-Build, Kitchen & Bath Remodeling, Historic Renovations

 Build It Fab
Fabulous Pieces
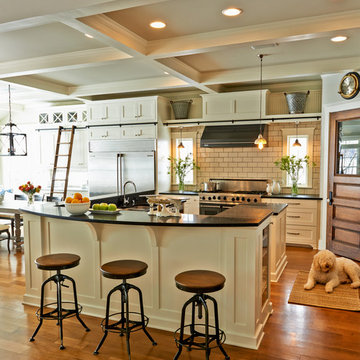
Eat-in kitchen - traditional medium tone wood floor eat-in kitchen idea in Milwaukee with shaker cabinets, white cabinets, subway tile backsplash and stainless steel appliances
Eat-in kitchen - traditional medium tone wood floor eat-in kitchen idea in Milwaukee with shaker cabinets, white cabinets, subway tile backsplash and stainless steel appliances
 Distinctive Interior Designs

Bathroom - mid-sized transitional master gray tile and ceramic tile ceramic tile, blue floor and double-sink bathroom idea in New York with shaker cabinets, blue cabinets, a two-piece toilet, white walls, an undermount sink, marble countertops, yellow countertops and a freestanding vanity
 Distinctive Mantel Designs, Inc
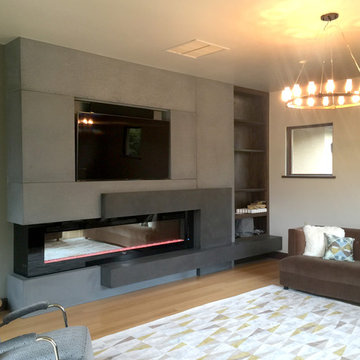
Modern, concrete fireplace mantel surrounding a linear, electric fireplace with built in tv niche and cabinet.
Living room - contemporary living room idea in Denver
Living room - contemporary living room idea in Denver
Sponsored
Columbus, OH
Hope Restoration & General Contracting
Columbus Design-Build, Kitchen & Bath Remodeling, Historic Renovations
 Janice Peters, Distinctive Decor

This beautiful, spa-inspired, retreat features Italian ceramic subway tile and satin nickel fixtures that lend serenity and warmth. Details like frosted glass and wall coverings are interesting elements that create a unique design. Light sand hues provide a calm background for the rich Mahogany wood finishes found in the vanity and custom doors.
Photography by Virginia Dudasik
 Distinctive Interior Designs

Inspiration for a small modern medium tone wood floor and multicolored floor laundry closet remodel in Philadelphia with flat-panel cabinets, white cabinets and a stacked washer/dryer
5