
Search results for "Distinctive solutions" in Home Design Ideas
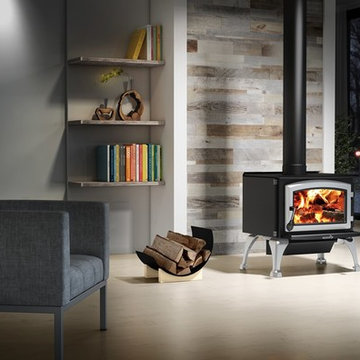
 Enerzone
Solution 1.8 is a mid-size heating device that earns high marks in both performance and attractive styling. Its slightly curved top, arched door, distinctive lines and choice of pedestal or curved legs creates a look that combines rustic with modern.
Like all wood-burning models in the Enerzone line, it uses combustion technology with a secondary air supply tested to meet EPA emissions standards (Environmental Protection Agency). The particulate matter is burned before being released into the atmosphere for economic combustion that protects the environment.
Solution 1.8 is a versatile auxiliary device for responsible heating today and in the future.

 Michael Nash Design, Build & Homes
2010 NATIONAL NARI REGIONAL AWARD WINNER
Project Scope
The owners of this 7,000 square foot colonial in Oakton, Virginia, were seeking a multi-level Mediterranean-style indoor/outdoor living space off the back of their home. They turned to Michael Nash Design, Build & Homes for a design solution that would include a stone patio, a second-story deck, a screened-in porch and linking staircases.
While the structure was designed primarily for family dining and entertaining, it also had to accommodate periodic social gatherings of one hundred guests or more. To meet these needs, the project would include a fully-equipped outdoor kitchen, several serving counters with permanent refrigeration, and well-delineated socializing and dining zones.
The existing home’s setting offered several impressive assets the new outdoor living area was designed to exploit. The sprawling acreage features old stand trees, wooded paths and a private lake. Beautifully landscaped, it unfolds as an idyllic panorama that naturally draws people to the outdoors.
Challenges
Since the rear elevation was situated on a slope that drops away from the house, the Michael Nash team had to raise the grade two feet within in a 2,000 square foot area extending out from the back of the house. Infrastructure plans also called for a sophisticated drainage system that had to accommodate a whole series of water “runoff” considerations to be integrated into the decking itself. Excavation included constructing retaining walls to bolster the elevated grade—which also had to support a concrete slab, the primary foundation for the entire complex.
Solutions
The ground level decking consists of a 2,000 square foot flagstone patio level with the home’s lower level doors. There is a decorative water fountain mid-patio—an ornate collectible acquired in Florida. Food preparation is concentrated within a specially designed semi-circular wall that creates an “outdoor kitchen” equipped with a 60” Viking barbecue grill, a prep sink, a warming drawer, refrigerator and appropriate storage. There is a granite surfaced dining counter with seating for eight.
Wrought iron railing and approximately 20 decorative columns (some encasing steel vertical supports) are incorporated into the design scheme. Many of the columns house accent lights.
The top level—supported by horizontal steel beams– is a 2,500 square foot deck constructed entirely of Trex decking. The open air decking is, again, directly accessible from rooms on the second level of the house including the kitchen, sunroom and family room.
The platform’s most prominent feature is a U-shaped “kitchenette” with cedar shake shingle roofing. Like its counterpart one level below, the facility is equipped with grill, refrigerator and stainless steel cabinetry.
One portion of the deck has been allocated for a 16’ x 16’ octagonal screened-in porch crowned by a pair of 2’ x 4’ skylights. The porch can be accessed from the home’s conservatory via a set of French doors. With its mosaic tile flooring, stained cedar panel ceiling and honed granite counters, the interior is elegant and calming. Hand-painted stenciling and a wall-mounted water feature provide distinctive detailing.
Finally, the design introduced elements to highlight and reinforce an awareness of the lovely bucolic setting. Fountains and water features combined with textured surfaces and mosaic tiling and backsplashes to present a villa-like ambiance well-suited to the Virginia countryside.
 Michael Nash Design, Build & Homes
2010 NATIONAL NARI REGIONAL AWARD WINNER
Project Scope
The owners of this 7,000 square foot colonial in Oakton, Virginia, were seeking a multi-level Mediterranean-style indoor/outdoor living space off the back of their home. They turned to Michael Nash Design, Build & Homes for a design solution that would include a stone patio, a second-story deck, a screened-in porch and linking staircases.
While the structure was designed primarily for family dining and entertaining, it also had to accommodate periodic social gatherings of one hundred guests or more. To meet these needs, the project would include a fully-equipped outdoor kitchen, several serving counters with permanent refrigeration, and well-delineated socializing and dining zones.
The existing home’s setting offered several impressive assets the new outdoor living area was designed to exploit. The sprawling acreage features old stand trees, wooded paths and a private lake. Beautifully landscaped, it unfolds as an idyllic panorama that naturally draws people to the outdoors.
Challenges
Since the rear elevation was situated on a slope that drops away from the house, the Michael Nash team had to raise the grade two feet within in a 2,000 square foot area extending out from the back of the house. Infrastructure plans also called for a sophisticated drainage system that had to accommodate a whole series of water “runoff” considerations to be integrated into the decking itself. Excavation included constructing retaining walls to bolster the elevated grade—which also had to support a concrete slab, the primary foundation for the entire complex.
Solutions
The ground level decking consists of a 2,000 square foot flagstone patio level with the home’s lower level doors. There is a decorative water fountain mid-patio—an ornate collectible acquired in Florida. Food preparation is concentrated within a specially designed semi-circular wall that creates an “outdoor kitchen” equipped with a 60” Viking barbecue grill, a prep sink, a warming drawer, refrigerator and appropriate storage. There is a granite surfaced dining counter with seating for eight.
Wrought iron railing and approximately 20 decorative columns (some encasing steel vertical supports) are incorporated into the design scheme. Many of the columns house accent lights.
The top level—supported by horizontal steel beams– is a 2,500 square foot deck constructed entirely of Trex decking. The open air decking is, again, directly accessible from rooms on the second level of the house including the kitchen, sunroom and family room.
The platform’s most prominent feature is a U-shaped “kitchenette” with cedar shake shingle roofing. Like its counterpart one level below, the facility is equipped with grill, refrigerator and stainless steel cabinetry.
One portion of the deck has been allocated for a 16’ x 16’ octagonal screened-in porch crowned by a pair of 2’ x 4’ skylights. The porch can be accessed from the home’s conservatory via a set of French doors. With its mosaic tile flooring, stained cedar panel ceiling and honed granite counters, the interior is elegant and calming. Hand-painted stenciling and a wall-mounted water feature provide distinctive detailing.
Finally, the design introduced elements to highlight and reinforce an awareness of the lovely bucolic setting. Fountains and water features combined with textured surfaces and mosaic tiling and backsplashes to present a villa-like ambiance well-suited to the Virginia countryside.
Find the right local pro for your project
 Michael Nash Design, Build & Homes
2010 NATIONAL NARI REGIONAL AWARD WINNER
Project Scope
The owners of this 7,000 square foot colonial in Oakton, Virginia, were seeking a multi-level Mediterranean-style indoor/outdoor living space off the back of their home. They turned to Michael Nash Design, Build & Homes for a design solution that would include a stone patio, a second-story deck, a screened-in porch and linking staircases.
While the structure was designed primarily for family dining and entertaining, it also had to accommodate periodic social gatherings of one hundred guests or more. To meet these needs, the project would include a fully-equipped outdoor kitchen, several serving counters with permanent refrigeration, and well-delineated socializing and dining zones.
The existing home’s setting offered several impressive assets the new outdoor living area was designed to exploit. The sprawling acreage features old stand trees, wooded paths and a private lake. Beautifully landscaped, it unfolds as an idyllic panorama that naturally draws people to the outdoors.
Challenges
Since the rear elevation was situated on a slope that drops away from the house, the Michael Nash team had to raise the grade two feet within in a 2,000 square foot area extending out from the back of the house. Infrastructure plans also called for a sophisticated drainage system that had to accommodate a whole series of water “runoff” considerations to be integrated into the decking itself. Excavation included constructing retaining walls to bolster the elevated grade—which also had to support a concrete slab, the primary foundation for the entire complex.
Solutions
The ground level decking consists of a 2,000 square foot flagstone patio level with the home’s lower level doors. There is a decorative water fountain mid-patio—an ornate collectible acquired in Florida. Food preparation is concentrated within a specially designed semi-circular wall that creates an “outdoor kitchen” equipped with a 60” Viking barbecue grill, a prep sink, a warming drawer, refrigerator and appropriate storage. There is a granite surfaced dining counter with seating for eight.
Wrought iron railing and approximately 20 decorative columns (some encasing steel vertical supports) are incorporated into the design scheme. Many of the columns house accent lights.
The top level—supported by horizontal steel beams– is a 2,500 square foot deck constructed entirely of Trex decking. The open air decking is, again, directly accessible from rooms on the second level of the house including the kitchen, sunroom and family room.
The platform’s most prominent feature is a U-shaped “kitchenette” with cedar shake shingle roofing. Like its counterpart one level below, the facility is equipped with grill, refrigerator and stainless steel cabinetry.
One portion of the deck has been allocated for a 16’ x 16’ octagonal screened-in porch crowned by a pair of 2’ x 4’ skylights. The porch can be accessed from the home’s conservatory via a set of French doors. With its mosaic tile flooring, stained cedar panel ceiling and honed granite counters, the interior is elegant and calming. Hand-painted stenciling and a wall-mounted water feature provide distinctive detailing.
Finally, the design introduced elements to highlight and reinforce an awareness of the lovely bucolic setting. Fountains and water features combined with textured surfaces and mosaic tiling and backsplashes to present a villa-like ambiance well-suited to the Virginia countryside.
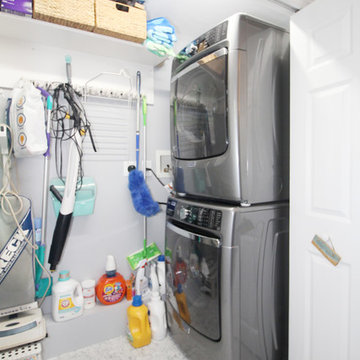
 Renovisions
This previously unnoticed half-bath/laundry room is now a stunner thanks to the Renovisions team. The overall idea was to create enough storage and organization for this busy household yet be beautifully distinctive for guests who use this space. This plan included a stackable washer and dryer center with shelf, clothes rod and pull-down drying rack which was a creative space saving solution to maximize use of the laundry closet. Renovisions re-used the existing entry door and built-out a pocket which not only makes the space feel larger and less cluttered but is easier to enter and exit. When the Renovision was completed and turned over to our client, she was absolutely thrilled with the results as indicated by her comment below. Gorgeous light blue/grey marble basket weave floor tile is a perfect match for the dark blue/grey painted finish of the furniture piece vanity with slotted shelf for towels and accessories. The sconce light fixtures in chrome finish adds a little sparkle to this clean and classy look. Beautiful marble-look quartz countertops tie in nicely and played a part in transforming this ordinary powder room into a high-functioning, beautiful part of the home that is comfortable, livable and well appointed.
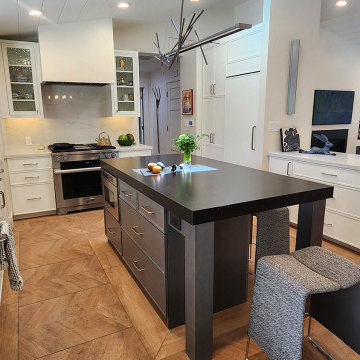
 Distinctive Cabinetry
Alamo Kitchen, Bath & Library Remodel
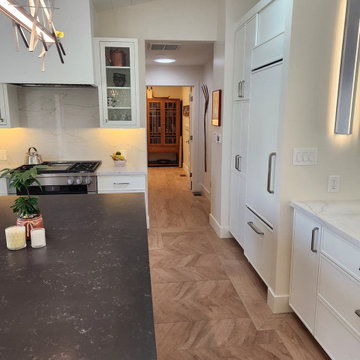
This Alamo kitchen remodel and full home cabinetry project was designed to blend modern art influences with clean transitional cabinetry throughout the kitchen, bathrooms, library, and laundry. The goal was to create a cohesive, functional space while allowing the homeowner’s artwork to drive key design decisions.
The kitchen features a balanced mix of light cabinetry and a darker island, creating contrast while maintaining a warm, inviting feel. As part of this Alamo kitchen remodel, thoughtful storage solutions and clean lines keep the space highly functional while showcasing the benefits of custom cabinetry.
In the bathrooms, floating vanities were used to create a more open, modern look. The green vanity is a standout feature, with the color carefully pulled from a featured art piece in the home. While the original concept called for an orange cabinet, refining the tone from the artwork allowed for a more sophisticated and integrated design, something we often focus on in our Alamo custom cabinetry projects.
The custom library cabinetry was designed to feel architectural while still practical for everyday use, combining open shelving with lower storage to support both display and organization.
All cabinetry throughout the home was crafted using Shiloh and Shiloh Eclipse lines, delivering a consistent level of quality and finish across every space. This project is a great example of how Alamo custom cabinetry can bring together design, function, and personal style across an entire home.
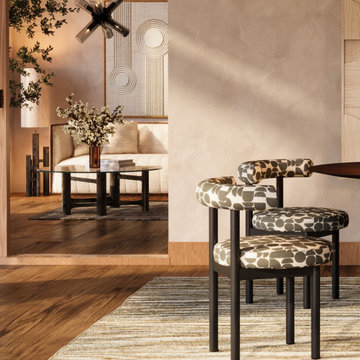
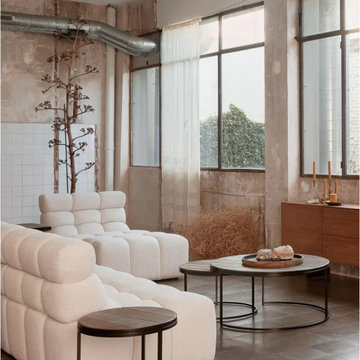
 OROA - Furniture
Perfect Your Dining Table Setup – Modern & Stylish Ideas for Every Occasion
Elevate your dining experience with a beautifully styled dining table setup that blends elegance, functionality, and modern design. Whether you're hosting a formal dinner party, a casual brunch, or an intimate family meal, the right table setting enhances the ambiance and makes every gathering special.

Sponsored
Columbus, OH

Wannemacher Interiors
Customized Award-Winning Interior Design Solutions in Franklin Cnty OH
 Distinctive Cabinetry
Alamo Kitchen, Bath & Library Remodel
This Alamo kitchen remodel and full home cabinetry project was designed to blend modern art influences with clean transitional cabinetry throughout the kitchen, bathrooms, library, and laundry. The goal was to create a cohesive, functional space while allowing the homeowner’s artwork to drive key design decisions.
The kitchen features a balanced mix of light cabinetry and a darker island, creating contrast while maintaining a warm, inviting feel. As part of this Alamo kitchen remodel, thoughtful storage solutions and clean lines keep the space highly functional while showcasing the benefits of custom cabinetry.
In the bathrooms, floating vanities were used to create a more open, modern look. The green vanity is a standout feature, with the color carefully pulled from a featured art piece in the home. While the original concept called for an orange cabinet, refining the tone from the artwork allowed for a more sophisticated and integrated design, something we often focus on in our Alamo custom cabinetry projects.
The custom library cabinetry was designed to feel architectural while still practical for everyday use, combining open shelving with lower storage to support both display and organization.
All cabinetry throughout the home was crafted using Shiloh and Shiloh Eclipse lines, delivering a consistent level of quality and finish across every space. This project is a great example of how Alamo custom cabinetry can bring together design, function, and personal style across an entire home.
 House to Home Solutions
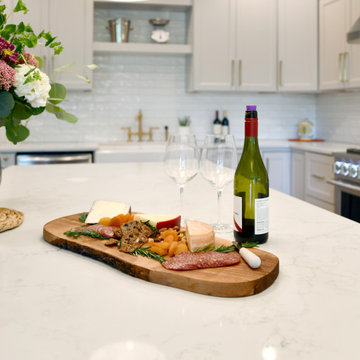
A distinctly modern experience with European highlights. This reimagined kitchen is the heart of our client’s cherished Darnestown, Maryland home.
Previously a dark mashup of colors and styles our client asked us to bring a bright and elegant feel combined with plentiful storage and an emphasis on enhanced functionality and usability.
Polished quartz countertops and subway tile set the stage for sophistication. The use of brushed brass fixtures adds a hint of classical spirit.
Guests can comfortably gather around the generously sized island complete with hideaway outlets and beverage center. Brushed Brass and black pendant lighting both highlights and connects the design elements of the space. Wood-stained floating shelves add warmth and openness while connecting the space and elements.
This kitchen also features an oversized farmhouse sink and exquisite brushed brass pot filler positioned over the six-burner plus griddle professional range.
 DEANE Inc | Distinctive Design & Cabinetry
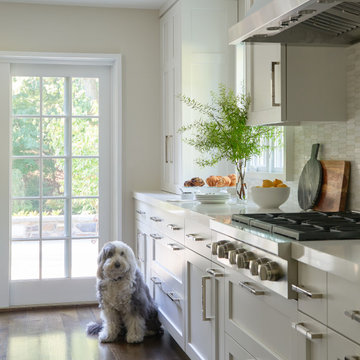
This kitchen was quite the challenge. The home is a spectacular Georgian brick home with many small rooms and estate beams. The owners had previously renovated their kitchen with DEANE back in 1995 and now wanted an update to be more in line with today’s living style. They also wanted a monochromatic look with warm tones. DEANE designed an open floor plan solution with a marble-clad cube featuring a butler’s pantry on one side for extra storage and an entertainment bar on the other that cleverly hides a support beam. The cabinets are a clean overlay, shaker style cabinet in two tones. The perimeter is in white and the island bar in a creamy cappuccino color. A man-made quartz countertop in simple white counterbalances the stainless steel appliances for a soothing, calm effect for a beautiful new space.
 Distinctive Interior Designs
This moody Industrial Farmhouse Kitchen is one of our all time favorite designs! Lucky for us this young family called upon our skills yet again to dream & deliver a cohesive new look for the entire main level of their Moorestown, New Jersey home.
We knew Tracy & Tim really loved the end result of their mancave basement, with its painted black ceiling, and industrial vibe. The kitchen, however, needed to be a bit lighter so it would connect to the rest of their home. Solutions: bigger windows, dark gray & distressed walnut cabinets, a burnished copper hood, mesh textures (both in the bar and the stools), lighter quartz counters, and a backsplash that looks like whitewashed brick. We even infused some extra style and function by having a custom bay storage bench created for their empty bay window.
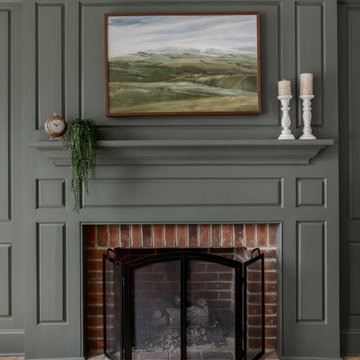
In this dining area we added deeper tone earthy green paint for the feature wall, fully saturating all trim and the fireplce aureound details.
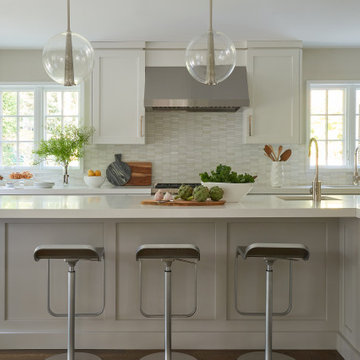 DEANE Inc | Distinctive Design & Cabinetry
This kitchen was quite the challenge. The home is a spectacular Georgian brick home with many small rooms and estate beams. The owners had previously renovated their kitchen with DEANE back in 1995 and now wanted an update to be more in line with today’s living style. They also wanted a monochromatic look with warm tones. DEANE designed an open floor plan solution with a marble-clad cube featuring a butler’s pantry on one side for extra storage and an entertainment bar on the other that cleverly hides a support beam. The cabinets are a clean overlay, shaker style cabinet in two tones. The perimeter is in white and the island bar in a creamy cappuccino color. A man-made quartz countertop in simple white counterbalances the stainless steel appliances for a soothing, calm effect for a beautiful new space.
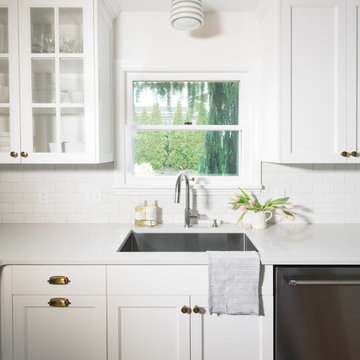
 Distinctive Kitchens
 At the Galer Street Kitchen, our goal was to freshen up the space, create clever storage solutions, and create flow between the kitchen to an adjacent family room. We also wanted to infuse the space with light and make the space a little more contemporary, while keeping the kitchen classic and timeless.
We chose a gray and white palette with brass hardware and gray accented lighting. And we created a small peninsula for casual dining and conversation during parties. We went with glass cabinets near the window to increase the airy feel on that side of the galley kitchen.
Less
 Distinctive Interior Designs
Inspiration for a mid-sized industrial look-out laminate floor, brown floor and exposed beam basement remodel in Philadelphia with white walls and a standard fireplace
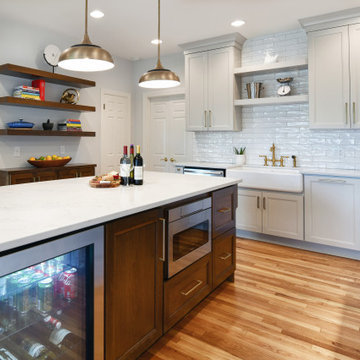 House to Home Solutions
A distinctly modern experience with European highlights. This reimagined kitchen is the heart of our client’s cherished Darnestown, Maryland home.
Previously a dark mashup of colors and styles our client asked us to bring a bright and elegant feel combined with plentiful storage and an emphasis on enhanced functionality and usability.
Polished quartz countertops and subway tile set the stage for sophistication. The use of brushed brass fixtures adds a hint of classical spirit.
Guests can comfortably gather around the generously sized island complete with hideaway outlets and beverage center. Brushed Brass and black pendant lighting both highlights and connects the design elements of the space. Wood-stained floating shelves add warmth and openness while connecting the space and elements.
This kitchen also features an oversized farmhouse sink and exquisite brushed brass pot filler positioned over the six-burner plus griddle professional range.
 User
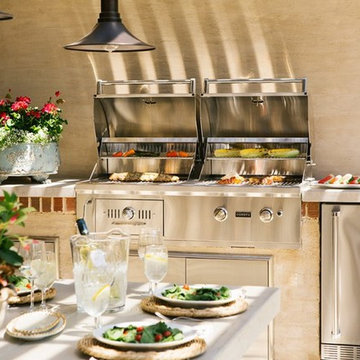
UserCoyote Outdoor Living was conceived to bring to market a suite of products that allow consumers to create the outdoor kitchen of their dreams. The cornerstone of the lineup is the Coyote grill. In all of the available barbeque models, the Coyote grill marries solid construction with strong aesthetics and remarkable performance. Designed to endure, the Coyote grill will be the heart of the outdoor living space. The ease of use coupled with a great cooking performance makes the Coyote grill a must have for your outdoor kitchen.
To complement the grill, Coyote Outdoor Living offers a branded living space that will aesthetically and functionally enhance all outdoor cooking areas. The current Coyote outdoor offering includes a broad range of storage solutions, secondary cooking options, refrigeration, and more.
Whether you are creating an intimate outdoor cooking oasis or an extravagant outdoor kitchen design, Coyote has the product to make your space the envy of the neighborhood.
 Distinctive Interior Designs
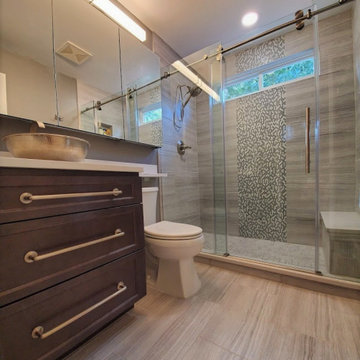
A space that looked cramped and tiny before now has masses of storage. These are the great changes that made it all happen: vessel sink (allowed top cabinet drawer to be functional AND increased counter space), triple drawer vanity with chute (enables easy view of every ounce of items in vanity without kneeing down), ledge over toilet (adds another place to set something down), niche in shower (for shampoos/ soaps), huge medicine cabinet (this alone triipled the client's toiletry storage).
 Westlake Royal Roofing Solutions
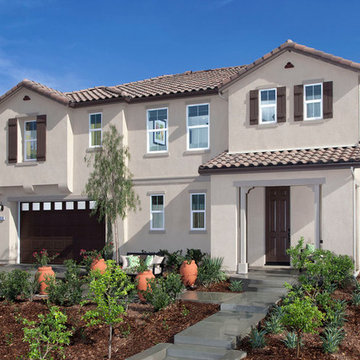
Situated just four miles from restaurants, shops and historic downtown Riverside, Spring Mountain Ranch is a community of distinctive new homes that feature wide-open spaces and spectacular mountain views in a tranquil setting. This is a new place to live, and an ideal setting for active families and everyone who loves outdoor recreation, open space and natural scenery.
 House to Home Solutions
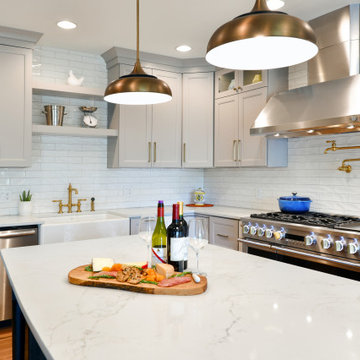
A distinctly modern experience with European highlights. This reimagined kitchen is the heart of our client’s cherished Darnestown, Maryland home.
Previously a dark mashup of colors and styles our client asked us to bring a bright and elegant feel combined with plentiful storage and an emphasis on enhanced functionality and usability.
Polished quartz countertops and subway tile set the stage for sophistication. The use of brushed brass fixtures adds a hint of classical spirit.
Guests can comfortably gather around the generously sized island complete with hideaway outlets and beverage center. Brushed Brass and black pendant lighting both highlights and connects the design elements of the space. Wood-stained floating shelves add warmth and openness while connecting the space and elements.
This kitchen also features an oversized farmhouse sink and exquisite brushed brass pot filler positioned over the six-burner plus griddle professional range.
34