
Search results for "Distressed" in Home Design Ideas
 KE Interior Solutions
Tim Gormley/www.tgimage.com
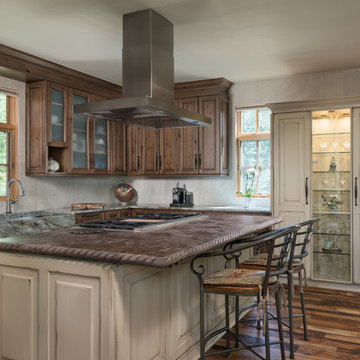
Large mountain style l-shaped dark wood floor and brown floor open concept kitchen photo in Other with glass-front cabinets, distressed cabinets, quartzite countertops, beige backsplash, ceramic backsplash, stainless steel appliances, an island and a farmhouse sink
Large mountain style l-shaped dark wood floor and brown floor open concept kitchen photo in Other with glass-front cabinets, distressed cabinets, quartzite countertops, beige backsplash, ceramic backsplash, stainless steel appliances, an island and a farmhouse sink
 Black's Paint & Floor Covering
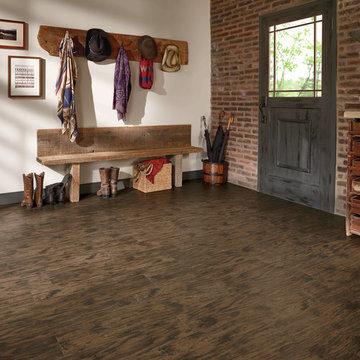
Inspiration for a mid-sized southwestern medium tone wood floor and beige floor entryway remodel in Other with multicolored walls and a blue front door
 KBF Design Gallery

The mix of drawers and cabinets offer accessible storage in this beachy master bath remodel.
Photographed by: NIMA Fine Art Photography
Example of a mid-sized beach style master porcelain tile drop-in bathtub design in Orlando with a drop-in sink, raised-panel cabinets, distressed cabinets, blue walls and granite countertops
Example of a mid-sized beach style master porcelain tile drop-in bathtub design in Orlando with a drop-in sink, raised-panel cabinets, distressed cabinets, blue walls and granite countertops
Find the right local pro for your project
 Vaussa

Bathroom - mid-sized rustic 3/4 brown tile bathroom idea in Denver with a trough sink, distressed cabinets, beige walls and recessed-panel cabinets

 Caldwell-Cline Architects & Designers
Farmhouse multicolored floor kitchen photo in Atlanta with a farmhouse sink, recessed-panel cabinets, distressed cabinets, white backsplash, stainless steel appliances, an island and gray countertops

 Sharkey Custom Homes, Inc.
As a Premier Home Builder. Sharkey Custom Homes Inc. has spent the last 18 years building beautiful and original homes to Lubbock TX and surrounding areas. We are committed to building homes of the highest quality while simultaneously making sure our customers needs are met or exceeded. When you choose to build the home of your dreams with us, you can rest assured that you will be treated with the respect and integrity that you and your future home deserves. Sharkey will be there at each step to make certain that your experience is a wonderful one. We also offer Remodeling, Architects, Interior Design, and Landscape Design. Home Building, Remodeling, Design, Architects, Interior Design, landscape design, Land, Lots, Pools, Painting, Patios, Floor Covering, Granite, Wallpaper, Fireplaces, Lighting, Appliances, Roofing, Chimneys, Iron Doors, Railing, Staircase, cabinets, trim carpentry, Audio, Video, theaters, fountains, windows, bathroom fixtures, mirrors, hardware, crown molding, tubs, sinks, faucets, ceiling fans, garage doors, heating, air conditioning, shutters, texture, faux finish, vent hood, tile, porcelain, clay, stucco, stone,travertine, concrete, fencing, waterfalls,
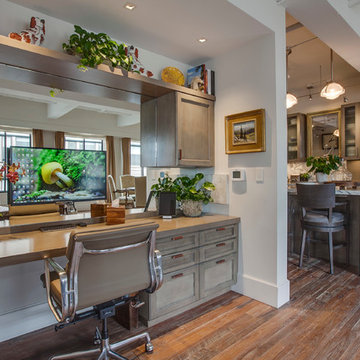
 Luke Gibson Photography
Luke Gibson Photography
Mid-sized transitional built-in desk dark wood floor study room photo in Los Angeles
Mid-sized transitional built-in desk dark wood floor study room photo in Los Angeles

Sponsored
Columbus, OH

Structural Remodeling
Franklin County's Heavy Timber Specialists | Best of Houzz 2020!

 Mimi & Hill interiors
Toni Deis Photography
Island style master vaulted ceiling bedroom photo in Other with white walls
Island style master vaulted ceiling bedroom photo in Other with white walls
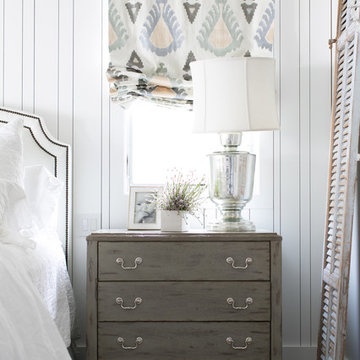
 Erica Bryen Design
Example of a transitional dark wood floor and brown floor bedroom design in Orange County with white walls
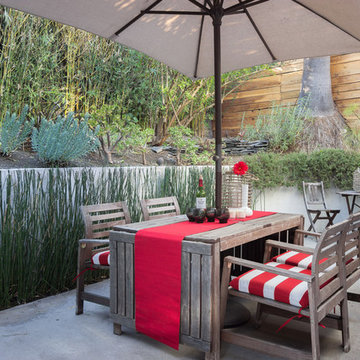

 Center Stage Decorating
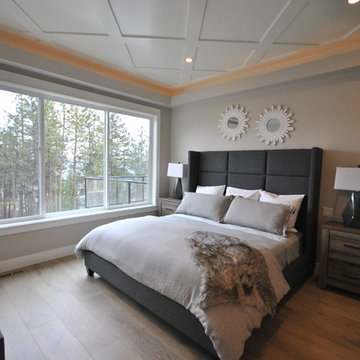
Center Stage Decorating
Inspiration for a large contemporary master light wood floor bedroom remodel in Vancouver with gray walls
Inspiration for a large contemporary master light wood floor bedroom remodel in Vancouver with gray walls

 RDC Fine Homes, Inc.
Photographer: Joern Rohde
Mid-sized transitional single-wall carpeted and beige floor wet bar photo in Vancouver with an undermount sink, shaker cabinets, dark wood cabinets, granite countertops, gray backsplash and stone tile backsplash
Mid-sized transitional single-wall carpeted and beige floor wet bar photo in Vancouver with an undermount sink, shaker cabinets, dark wood cabinets, granite countertops, gray backsplash and stone tile backsplash
 CASA Photography
Travis Snelling

Transitional dark wood floor kitchen/dining room combo photo in Toronto with white walls
Transitional dark wood floor kitchen/dining room combo photo in Toronto with white walls

Sponsored
Columbus, OH
Structural Remodeling
Franklin County's Heavy Timber Specialists | Best of Houzz 2020!
 Westbrook Interiors

Cottage dark wood floor and brown floor bathroom photo in Atlanta with white walls and a wall-mount sink
 Crozet Restorations LLC

Bathroom - 3/4 white tile and subway tile gray floor bathroom idea in Other with a vessel sink, a hinged shower door, open cabinets, distressed cabinets, green walls and beige countertops
 Able & Ready Construction LLC
Cambria

Open concept kitchen - traditional l-shaped dark wood floor open concept kitchen idea in Phoenix with a single-bowl sink, raised-panel cabinets, distressed cabinets, quartzite countertops, beige backsplash, stainless steel appliances and an island
Open concept kitchen - traditional l-shaped dark wood floor open concept kitchen idea in Phoenix with a single-bowl sink, raised-panel cabinets, distressed cabinets, quartzite countertops, beige backsplash, stainless steel appliances and an island

Sponsored
Fredericksburg, OH

High Point Cabinets
Columbus' Experienced Custom Cabinet Builder | 4x Best of Houzz Winner

 Creative Spaces Interior Design, Inc.
We were hired to select all new fabric, space planning, lighting, and paint colors in this three-story home. Our client decided to do a remodel and to install an elevator to be able to reach all three levels in their forever home located in Redondo Beach, CA.
We selected close to 200 yards of fabric to tell a story and installed all new window coverings, and reupholstered all the existing furniture. We mixed colors and textures to create our traditional Asian theme.
We installed all new LED lighting on the first and second floor with either tracks or sconces. We installed two chandeliers, one in the first room you see as you enter the home and the statement fixture in the dining room reminds me of a cherry blossom.
We did a lot of spaces planning and created a hidden office in the family room housed behind bypass barn doors. We created a seating area in the bedroom and a conversation area in the downstairs.
I loved working with our client. She knew what she wanted and was very easy to work with. We both expanded each other's horizons.
Tom Queally Photography

 Saltsman Brenzel, Inc.
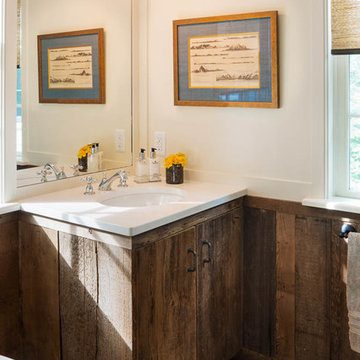
Example of a small mountain style 3/4 dark wood floor bathroom design in Boston with flat-panel cabinets, distressed cabinets, a two-piece toilet, white walls, an undermount sink and quartz countertops
10