
Search results for "Distributing" in Home Design Ideas

 Moonshot Automation
Using a Video Distribution system allows us to minimize the amount of clutter and hardware needed for your television. Allowing us to produce a cleaner look, still producing all the same features as if the hardware was right beside the unit.
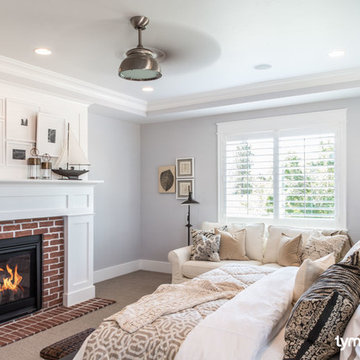

 Luxury Granite
A Wanner Construction Home, with Quartz countertops by Luxury Granite, and calcatta tile floor from McKenna Distribution.
Photo cred: Sarita Coutts (Luxury Granite)
Find the right local pro for your project
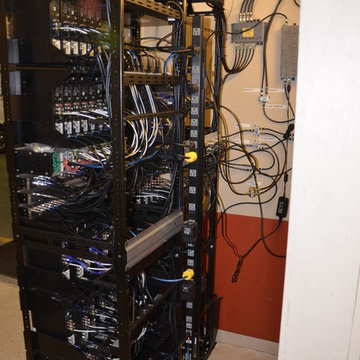
 Audio-Video Solutions, Inc.
AFTER-This was a Head End Rescue. The previous installed did such a poor job, that the video distribution system was completely unreliable. Some days it worked, Some days, not so much. We rewired the racks, condensed the rack space from three racks to two, and upgraded it from a fully analog system to a hybrid analog/digital system.
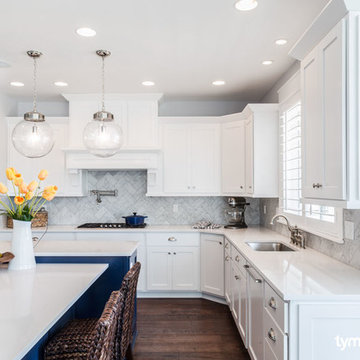

 Advanced Communication Technologies
Shelly Harrison Photography
Architecture and interior design by Hacin + Associates
Family room - family room idea in Boston with a wall-mounted tv
Family room - family room idea in Boston with a wall-mounted tv

 Lightning
Design/Build Complete Remodel, Renovation, and Additions. Demoed to studs, restructured framing, new decorative raised gypsum ceiling details, entirely new >/= Level 4 finished drywall, all new plumbing distributing with fixtures, spray-foam insulation, tank-less water heater, all new electrical wiring distribution with fixtures, all new HVAC, and all new modern finishes.


 ZHiFi Automation
Master bedroom features motorized shading for privacy when you don't want to look at this magnificent view. Crestron controls all subsystems in this residence. Audio, Video, Lighting, Shades, HVAC
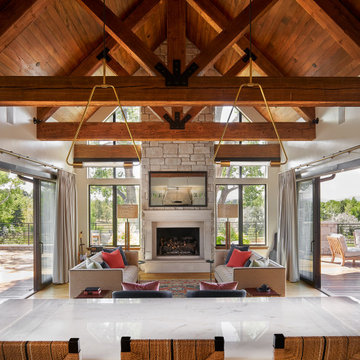
 KGA Studio Architects, PC
Inspiration for a large country open concept medium tone wood floor and vaulted ceiling family room remodel in Denver with white walls, a standard fireplace, a stone fireplace and no tv
 ZHiFi Automation
Walk in closets feature lighting controlled by occupancy sensors. Crestron controls all subsystems in this residence. Audio, Video, Lighting, Shades, HVAC
 ZHiFi Automation
In-Ceiling speakers provide listening enjoyment while cooking in this fabulous kitchen. Crestron controls all subsystems in this residence. Audio, Video, Lighting, Shades, HVAC

 Stereo & Video Center
Callynth Photography
Example of a small transitional formal and enclosed dark wood floor living room design in Austin with white walls, a standard fireplace, a stone fireplace and a media wall
Example of a small transitional formal and enclosed dark wood floor living room design in Austin with white walls, a standard fireplace, a stone fireplace and a media wall

 TYM Smart Homes & Home Theaters
Photo by: Brad Montgomery
Large elegant master gray tile and ceramic tile ceramic tile freestanding bathtub photo in Salt Lake City with an undermount sink, shaker cabinets, blue cabinets, quartz countertops, a two-piece toilet and beige walls
Large elegant master gray tile and ceramic tile ceramic tile freestanding bathtub photo in Salt Lake City with an undermount sink, shaker cabinets, blue cabinets, quartz countertops, a two-piece toilet and beige walls
 Lightning
Design/Build Complete Remodel, Renovation, and Additions. Demoed to studs, restructured framing, new decorative raised gypsum ceiling details, entirely new >/= Level 4 finished drywall, all new plumbing distributing with fixtures, spray-foam insulation, tank-less water heater, all new electrical wiring distribution with fixtures, all new HVAC, and all new modern finishes.

 World Wide Stereo
Sonos Connects were used to wirelessly distribute the audio, which are powered by NAD distributed audio amplifiers and the Sonance in-ceiling speakers.
Savant is used to control all of the audio/video, HVAC, and some of the lighting
Sonos Connect:
https://www.worldwidestereo.com/products/sonos-connect-wireless-hifi-player-formerly-zp90

 COMTECH AUDIO THEATER SECURITY
Large trendy l-shaped brown floor and dark wood floor eat-in kitchen photo with white cabinets, green backsplash, subway tile backsplash, stainless steel appliances, an island, an undermount sink, shaker cabinets and granite countertops
 Dupont Pro
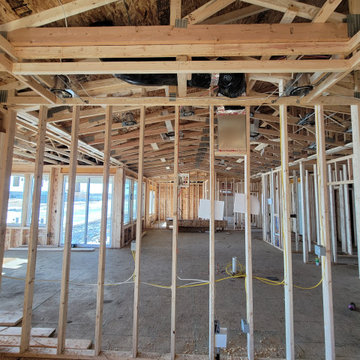
Installation of Recessed TV Box and structured wiring for Ethernet video and audio streaming. As well as wiring for video distribution and control.
116