
Search results for "Distributing" in Home Design Ideas


 Westgrove General Contractors
Inspiration for a contemporary master bathroom remodel in Montreal with flat-panel cabinets, white cabinets, an undermount sink and white walls


Find the right local pro for your project


 Queen Street Carpentry and Contracting
Small trendy gray three-story concrete fiberboard gable roof photo in Toronto

 TYM Smart Homes & Home Theaters
This home theater features an Epson Pro Cinema 4030 high-definition 3D projector. A 120” Severtson screen fills the room with vivid imagery. The 7.1 Surround Sound system is powered by an Onkyo receiver/amplifier with TruAudio speakers in-wall speakers. Universal remote control is by Savant. Home Theater Seating by Octane Seating.
Photo by: Brad Montgomery

 NYC AV
Living Room @ 15 Hudson Yards, Lutron Double Shades, Samsung 75" Qled TV. Sonos & Lutron Lighting Control w/ integrated nest climate control
Inspiration for a mid-sized modern living room remodel in New York
Inspiration for a mid-sized modern living room remodel in New York


 Atlantic AV
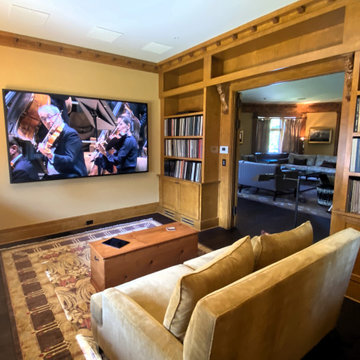
This 14,000 square foot home features BluSound distributed audio with hidden subwoofers, Control4 lighting and HVAC control, and distributed video throughout. We designed and built a custom TV lift cabinet, and the dedicated media room boasts a 100” Sony flagship TV, Pro-Ject turntable, Focal architectural theater speakers, and a subwoofer hidden in the floor. The home also includes a Control4 intercom system for seamless communication, Coastal Source landscape lighting, and a fully managed network with 24/7 support
 Atlantic AV
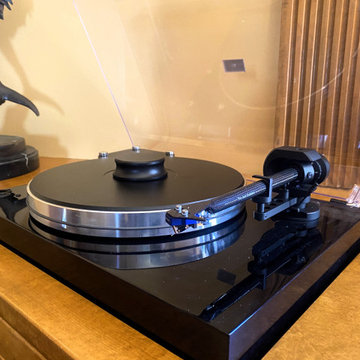
This 14,000 square foot home features BluSound distributed audio with hidden subwoofers, Control4 lighting and HVAC control, and distributed video throughout. We designed and built a custom TV lift cabinet, and the dedicated media room boasts a 100” Sony flagship TV, Pro-Ject turntable, Focal architectural theater speakers, and a subwoofer hidden in the floor. The home also includes a Control4 intercom system for seamless communication, Coastal Source landscape lighting, and a fully managed network with 24/7 support

 Gray-Scale Design LLC
Example of a mid-sized minimalist white two-story concrete fiberboard exterior home design in Atlanta

 Actual Architecture Company
A modular cocktail table composed of 3-geometric solids each with varied 4-sided bases and 5-sided tops. Distributed, these irregular solids allow flexible configurations, together, they form a large, 6-sided table. Available in a variety of finishes (shown in White Oak veneer).

 User
The Markers boasts high ceilings from 11' to 12.5' in every residence, along the fabulous floor plans that range between 2,200 to 5,000 Sq. FT. distributed in 2 to 5-bedroom units and bi-level penthouses.
 Jennifer Hutton
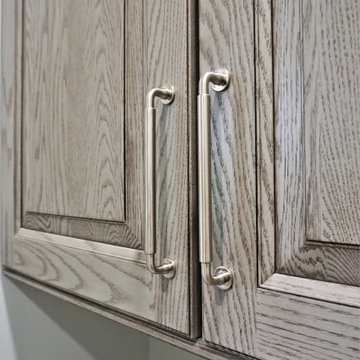
4. Top Knobs hardware -------------------------------------------------------------------------------------------------------------------------------------------------------------------------------------------------------------------------------------These photographs are protected by Untied States and International copyright laws. Reproduction and/or distribution of any of these photographs without explicit written permission of Jennifer Hutton is prohibited. For reproduction permission, please contact the owner. All rights reserved. (C)


 Select Audio and Video, Inc.
Christopher Glenn
Living room - large traditional formal and enclosed dark wood floor living room idea in New York with beige walls, a standard fireplace, a stone fireplace and a wall-mounted tv
Living room - large traditional formal and enclosed dark wood floor living room idea in New York with beige walls, a standard fireplace, a stone fireplace and a wall-mounted tv


145