
Search results for "Distributing" in Home Design Ideas

 Carolina Closets Plus
Marilyn Peryer, Photographer
Large trendy gender-neutral dark wood floor and brown floor walk-in closet photo in Raleigh with raised-panel cabinets and white cabinets
Large trendy gender-neutral dark wood floor and brown floor walk-in closet photo in Raleigh with raised-panel cabinets and white cabinets
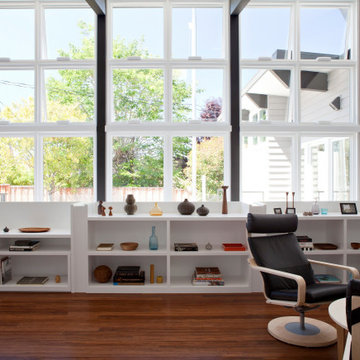
 Matarozzi Pelsinger Builders
Ground up net-zero energy home featuring an 11kW solar array and mechanized windows. The building envelope was constructed using insulating concrete forms and structural insulated panels, resulting in an airtight structure ideal for maximizing thermal efficiency. A heat recovery ventilation system was installed to refresh the airtight, indoor environment. The home also employs an air source heat pump for heating and domestic hot water, which is distributed via an in-floor hydronic radiant heat system.

Find the right local pro for your project
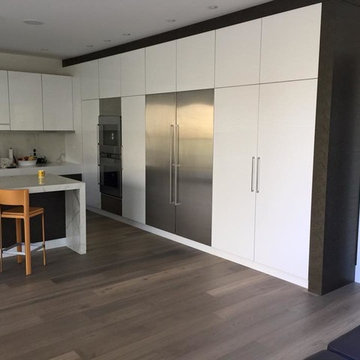
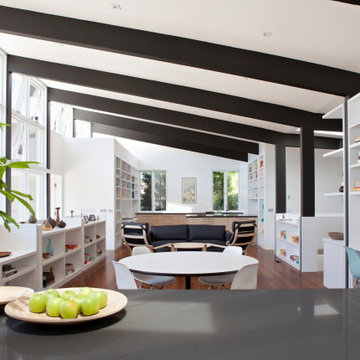 Matarozzi Pelsinger Builders
Ground up net-zero energy home featuring an 11kW solar array and mechanized windows. The building envelope was constructed using insulating concrete forms and structural insulated panels, resulting in an airtight structure ideal for maximizing thermal efficiency. A heat recovery ventilation system was installed to refresh the airtight, indoor environment. The home also employs an air source heat pump for heating and domestic hot water, which is distributed via an in-floor hydronic radiant heat system.

 Acoustic Architects
Lutron smart shading provides light, heat, and cold exchange for the bedroom with magnificent views. A Future Automation pole holds the smart tv in place, for creative mounting and interior design. Savant music and Coastal Source speakers distribute smooth audio throughout.
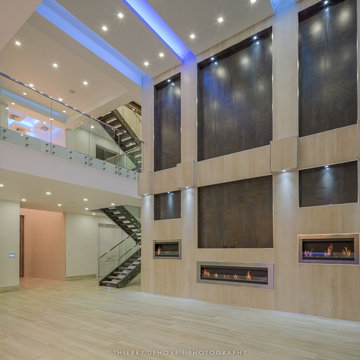
 Thierry Dehove Professionnal Photographer
First stunning villa captured for Dov Stark from Prestige Homes Construction
To see more photos, http://www.thierrydehove.com/2016/08/24/luxury-home-architecture-fort-lauderdale/
© Thierry Dehove Photography. All rights reserved. These images, or derivative works, can not be used, published, distributed or sold without written permission of the owner.

 NEOLITH by TheSize
This kitchen done by Beyond Surfaces Distribution wins the 2nd Prize of the category Middle Sized Kitchen in the KBIS 2015 Design Competition.
Kitchen Countertop (encimera de cocina): ARCTIC WHITE (Colorfeel Collection)

 Adstrum Technologies, LLC
Control of the interior lighting allows one to set the ambience for listening to musical performances. Each instrument is connected to the Audio Distribution system so everyone may enjoy the performance; no mater where they are in the house. Audio controls allow precise volume adjustments of incoming and outgoing signals. Automatic shades protect the furnishings from sun damage and works with the Smart Thermostat to keep the environment at the right temperature all-year round. Freezing temperature sensors ensure the fireplace automatically ignites just in case the HVAC lost power or broke down. Contact sensors on the windows and door work with the home weather station to determine if windows/doors need to be closed when raining; not to mention the primary use with the security system to detect unwanted intruders.
 Dupont Pro
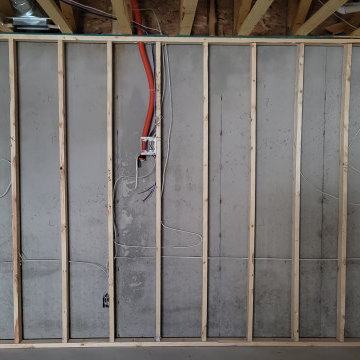
This theater is wired for both a TV and projector option.
Recessed tv box with video/networking cabling and a chase to the mechanical room where equipment will be installed

 Mountainwood Homes
Two new light fixtures distribute the light better in this new construction entry. The Bobbi Semi-flush with an Aged Brass finish complements the upgraded lighting throughout the rest of the home.
 Matarozzi Pelsinger Builders
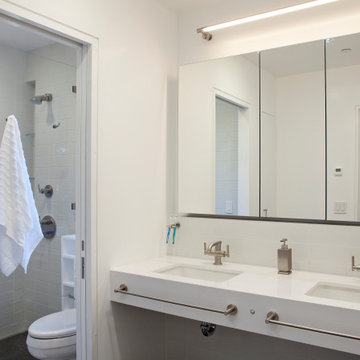
Ground up net-zero energy home featuring an 11kW solar array and mechanized windows. The building envelope was constructed using insulating concrete forms and structural insulated panels, resulting in an airtight structure ideal for maximizing thermal efficiency. A heat recovery ventilation system was installed to refresh the airtight, indoor environment. The home also employs an air source heat pump for heating and domestic hot water, which is distributed via an in-floor hydronic radiant heat system.


 Matarozzi Pelsinger Builders
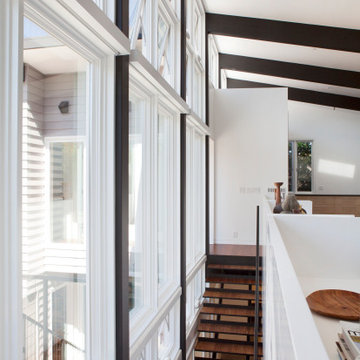
Ground up net-zero energy home featuring an 11kW solar array and mechanized windows. The building envelope was constructed using insulating concrete forms and structural insulated panels, resulting in an airtight structure ideal for maximizing thermal efficiency. A heat recovery ventilation system was installed to refresh the airtight, indoor environment. The home also employs an air source heat pump for heating and domestic hot water, which is distributed via an in-floor hydronic radiant heat system.
 Atlanta Wallpaper Installers
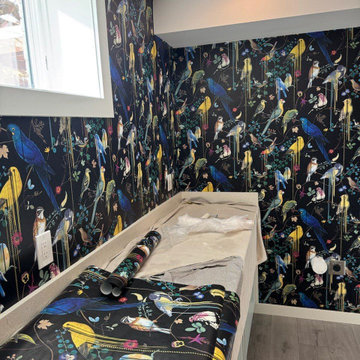
Proper Adhesive Application – Even glue distribution for long-lasting hold.
Example of a small minimalist underground slate floor, turquoise floor, shiplap ceiling and wall paneling basement game room design in Atlanta with brown walls, a standard fireplace and a stone fireplace
Example of a small minimalist underground slate floor, turquoise floor, shiplap ceiling and wall paneling basement game room design in Atlanta with brown walls, a standard fireplace and a stone fireplace
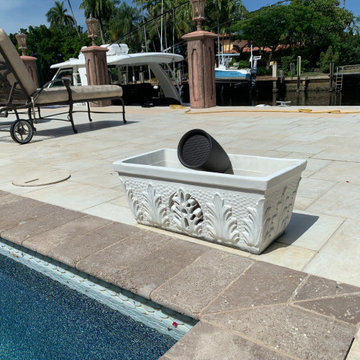
 Jappel Tech | Smart AV & IT
Here we have high quality outdoor speakers by Origin Acoustics. The owner has flowers planted in each of the 4 planters and plans to change them for parties and more.
These 4 speakers have clear and balanced sound and are highly powered.
Listen to Savant Music in Hi-Fi and even get alerted when the doorbell rings right here in the water...
 Acoustic Architects
Lutron smart shading provides light, heat, and cold exchange for the bedroom with magnificent views. The smart tv appears from the Future Automation Under Bed Lift. Savant music and Coastal Source speakers distribute smooth audio throughout the bedroom and out onto the balcony.
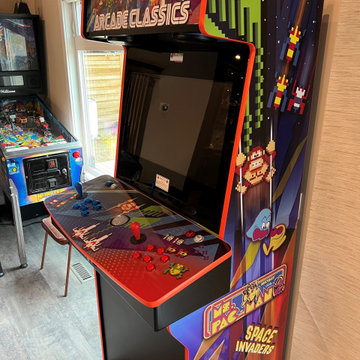
 K&W Audio
This client’s home has got a lot going, but the games room is extra special. The bar rocks with great sound, every game you can imagine & video distribution so everyone can watch their favorite sport. With a room like this you never need to go out!
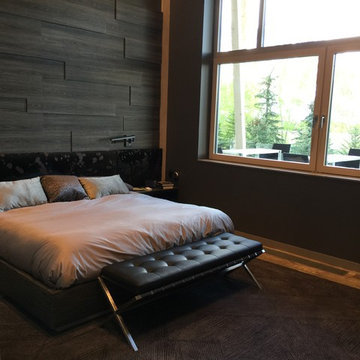

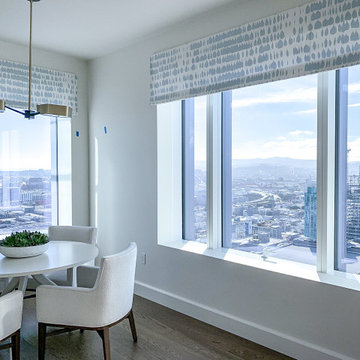
 Audio Visual Design Group
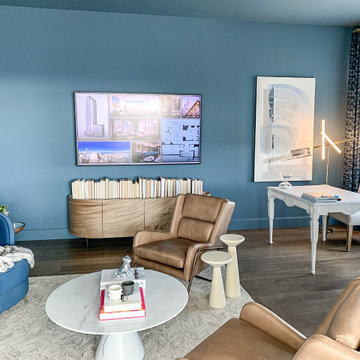
Located in the San Francisco’s South of Market District, Four Seasons is a 43-story skyscraper consisting of more than 140 luxury private residences. AVDG deployed an array of audiovisual and automation systems in several residences and shared spaces throughout the tower. Integrated systems, designed and installed by AVDG, included distributed audio solutions, video, data & voice systems, lighting, window treatments and control systems.
 Audio Visual Design Group
Located in the San Francisco’s South of Market District, Four Seasons is a 43-story skyscraper consisting of more than 140 luxury private residences. AVDG deployed an array of audiovisual and automation systems in several residences and shared spaces throughout the tower. Integrated systems, designed and installed by AVDG, included distributed audio solutions, video, data & voice systems, lighting, window treatments and control systems.
180