
Search results for "Distributing" in Home Design Ideas


 FM DISTRIBUTING
Neolith Iron Moss backsplash.
Inspiration for a contemporary single-wall eat-in kitchen remodel in San Francisco with an undermount sink, glass-front cabinets, gray cabinets, quartz countertops, metallic backsplash and stainless steel appliances
Inspiration for a contemporary single-wall eat-in kitchen remodel in San Francisco with an undermount sink, glass-front cabinets, gray cabinets, quartz countertops, metallic backsplash and stainless steel appliances
 FM DISTRIBUTING
Neolith Iron Moss backsplash.
Leicht Cabinets
Trendy single-wall eat-in kitchen photo in San Francisco with glass-front cabinets, gray cabinets, quartz countertops, metallic backsplash, an undermount sink and stainless steel appliances
Trendy single-wall eat-in kitchen photo in San Francisco with glass-front cabinets, gray cabinets, quartz countertops, metallic backsplash, an undermount sink and stainless steel appliances
Find the right local pro for your project


 Middlefork Luxury Home Builders
This unique city-home is designed with a center entry, flanked by formal living and dining rooms on either side. An expansive gourmet kitchen / great room spans the rear of the main floor, opening onto a terraced outdoor space comprised of more than 700SF.
The home also boasts an open, four-story staircase flooded with natural, southern light, as well as a lower level family room, four bedrooms (including two en-suite) on the second floor, and an additional two bedrooms and study on the third floor. A spacious, 500SF roof deck is accessible from the top of the staircase, providing additional outdoor space for play and entertainment.
Due to the location and shape of the site, there is a 2-car, heated garage under the house, providing direct entry from the garage into the lower level mudroom. Two additional off-street parking spots are also provided in the covered driveway leading to the garage.
Designed with family living in mind, the home has also been designed for entertaining and to embrace life's creature comforts. Pre-wired with HD Video, Audio and comprehensive low-voltage services, the home is able to accommodate and distribute any low voltage services requested by the homeowner.
This home was pre-sold during construction.
Steve Hall, Hedrich Blessing


 Meregalli Merlo Architetti Associati
Laura Scaccabarozzi
Inspiration for a small contemporary light wood floor living room remodel in Milan with white walls and a wall-mounted tv
Inspiration for a small contemporary light wood floor living room remodel in Milan with white walls and a wall-mounted tv


 Hardwoods of Wisconsin
100+ Reclaimed End Grain White Oak installed in a wine cellar
Inspiration for a contemporary medium tone wood floor and multicolored floor wine cellar remodel in Milwaukee with display racks
Inspiration for a contemporary medium tone wood floor and multicolored floor wine cellar remodel in Milwaukee with display racks
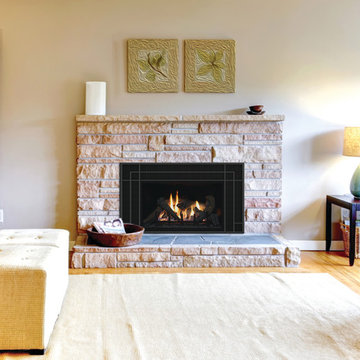
 Concorde Distributing - Fireplaces
Transforming your woodburning fireplace into an efficient gas heater has never been easier, or more attractive. Stellar's Renew Insert Series unique design optimizes your viewing area while the patent-pending component location delivers unsurpassed reliability. Hand-crafted detailed logs together with a beautiful burner delivers the look of your woodburning fire with the convenience of gas.
The SM-INS Features:
21,500 - 32,500 BTU's input/hr.
8-piece traditional woodburning log set
Large Viewing of 26-3/4" x 15"
Standard black interior that is the perfect backdrop to the beautiful fire
3-Sided (for flush hearth) and 4-Sided (for raised hearth and ZC fireboxes) decorative fronts with faceplate
Standard fan kit
Standard wireless remote control
- Please Message us for more information

 Whidbey South Woodworks
Example of a beach style white tile gray floor freestanding bathtub design in Seattle with shaker cabinets, gray cabinets, gray walls, a vessel sink and white countertops

 Alair Homes Plano
This home had a previous master bathroom remodel and addition with poor layout. Our homeowners wanted a whole new suite that was functional and beautiful. They wanted the new bathroom to feel bigger with more functional space. Their current bathroom was choppy with too many walls. The lack of storage in the bathroom and the closet was a problem and they hated the cabinets. They have a really nice large back yard and the views from the bathroom should take advantage of that.
We decided to move the main part of the bathroom to the rear of the bathroom that has the best view and combine the closets into one closet, which required moving all of the plumbing, as well as the entrance to the new bathroom. Where the old toilet, tub and shower were is now the new extra-large closet. We had to frame in the walls where the glass blocks were once behind the tub and the old doors that once went to the shower and water closet. We installed a new soft close pocket doors going into the water closet and the new closet. A new window was added behind the tub taking advantage of the beautiful backyard. In the partial frameless shower we installed a fogless mirror, shower niches and a large built in bench. . An articulating wall mount TV was placed outside of the closet, to be viewed from anywhere in the bathroom.
The homeowners chose some great floating vanity cabinets to give their new bathroom a more modern feel that went along great with the large porcelain tile flooring. A decorative tumbled marble mosaic tile was chosen for the shower walls, which really makes it a wow factor! New recessed can lights were added to brighten up the room, as well as four new pendants hanging on either side of the three mirrors placed above the seated make-up area and sinks.
Design/Remodel by Hatfield Builders & Remodelers | Photography by Versatile Imaging
 FM DISTRIBUTING
Mark Ream
Open concept kitchen - large contemporary single-wall open concept kitchen idea in San Francisco with recessed-panel cabinets, white cabinets and stainless steel appliances
Open concept kitchen - large contemporary single-wall open concept kitchen idea in San Francisco with recessed-panel cabinets, white cabinets and stainless steel appliances


 Steffanie Danby Interiors
Example of a beach style gender-neutral nursery design in Chicago with blue walls

 James B. Batts Distributing
Atica Beige 12x24 with the Amber Tea Linear Accent. Double Niche by SlopeRite.
Corner shower - large master beige tile and porcelain tile corner shower idea in Raleigh
Corner shower - large master beige tile and porcelain tile corner shower idea in Raleigh

 Studio H2O/PSC Distribution
Example of a large transitional medium tone wood floor and gray floor walk-in closet design in Cedar Rapids with flat-panel cabinets and gray cabinets


 James S. Collins Architect
Large elegant master carpeted and beige floor bedroom photo in Raleigh with gray walls and no fireplace
54