
Search results for "Distribution" in Home Design Ideas
 TYM Smart Homes & Home Theaters
Interior design by Lindsey Walker.
Photos by Brad Montgomery
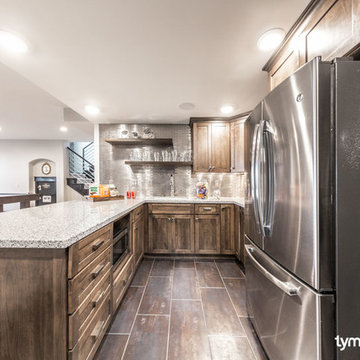
Elegant kitchen photo in Salt Lake City
Elegant kitchen photo in Salt Lake City

 Atlantic AV
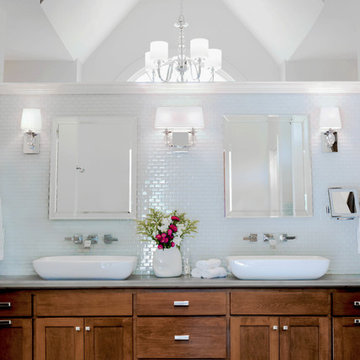
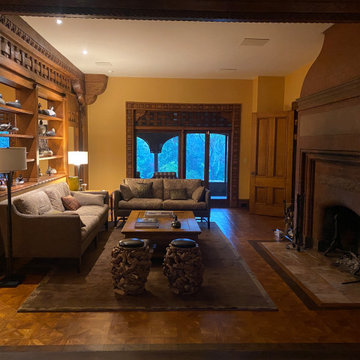
This 14,000 square foot home features BluSound distributed audio with hidden subwoofers, Control4 lighting and HVAC control, and distributed video throughout. We designed and built a custom TV lift cabinet, and the dedicated media room boasts a 100” Sony flagship TV, Pro-Ject turntable, Focal architectural theater speakers, and a subwoofer hidden in the floor. The home also includes a Control4 intercom system for seamless communication, Coastal Source landscape lighting, and a fully managed network with 24/7 support
Find the right local pro for your project
 TYM Smart Homes & Home Theaters
Interior Design by Lindsey Walker.
Photos by Brad Montgomery
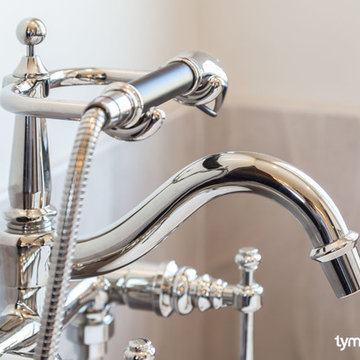
Bathroom - large traditional master beige tile and porcelain tile ceramic tile bathroom idea in Salt Lake City with an undermount sink, shaker cabinets, dark wood cabinets, granite countertops, a two-piece toilet and beige walls
Bathroom - large traditional master beige tile and porcelain tile ceramic tile bathroom idea in Salt Lake City with an undermount sink, shaker cabinets, dark wood cabinets, granite countertops, a two-piece toilet and beige walls

 Automated Lifestyles of Texas, LLC

Custom LED panels behind Onyx wall for custom automated lighting scenes for Kitchen.
Example of a large trendy single-wall marble floor and white floor open concept kitchen design in Houston with an undermount sink, flat-panel cabinets, white cabinets, soapstone countertops, multicolored backsplash, stone slab backsplash, two islands and black countertops
Example of a large trendy single-wall marble floor and white floor open concept kitchen design in Houston with an undermount sink, flat-panel cabinets, white cabinets, soapstone countertops, multicolored backsplash, stone slab backsplash, two islands and black countertops
 Lightning
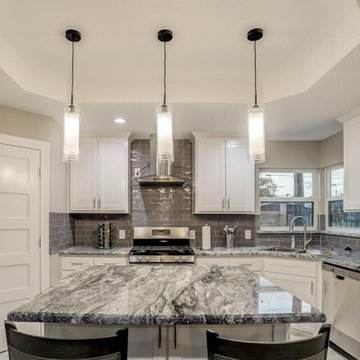
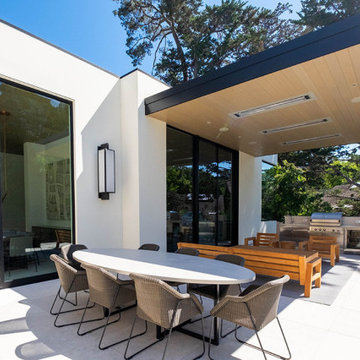
Design/Build Complete Remodel, Renovation, and Additions. Demoed to studs, restructured framing, new decorative raised gypsum ceiling details, entirely new >/= Level 4 finished drywall, all new plumbing distributing with fixtures, spray-foam insulation, tank-less water heater, all new electrical wiring distribution with fixtures, all new HVAC, and all new modern finishes.

 ZHiFi Automation
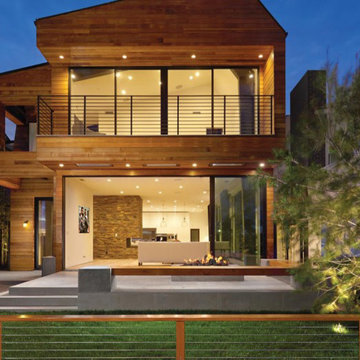
Fully automated house in Newport Beach, CA. Two floors of motorized shading provide privacy and protect artwork from sunlight. Crestron controls all subsystems in this residence. Audio, Video, Lighting, Shades, HVAC
 Smart2U
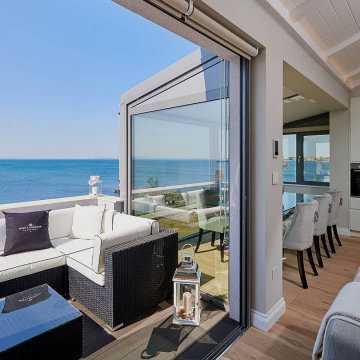
We were approached by a client to undertake a design and install home automation system project for a beautiful home on the south coast of the Black Sea. The installation incorporated the Savant control system, enabling integration of Lutron lighting with lighting circuits, keypads and blinds. This also included audio distribution to audio zones with indoor and outdoor speakers and 5.1 Dolby Surround for the living room, and video distribution with zones of 4K video. The Savant system also integrated zones of heating and cooling, an automated door entry incorporating a doorstation and touchscreens controlling the electronic door lock, along with 4K security cameras and smart alarm system. 3 bedrooms were created, along with a kitchen, living room, lobby. A sea view terrace was created to give the apartment a stunning view of the Black Sea coast, delighting the client.
 Lightning
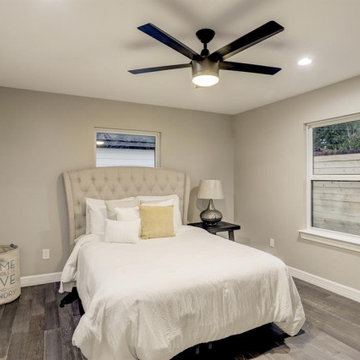
Design/Build Complete Remodel, Renovation, and Additions. Demoed to studs, restructured framing, new decorative raised gypsum ceiling details, entirely new >/= Level 4 finished drywall, all new plumbing distributing with fixtures, spray-foam insulation, tank-less water heater, all new electrical wiring distribution with fixtures, all new HVAC, and all new modern finishes.
 Dream Technologies, Inc.
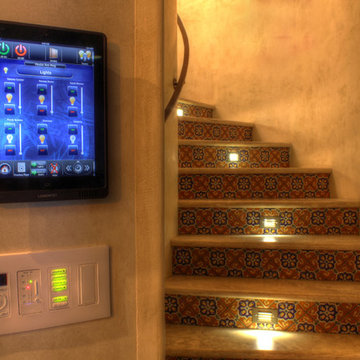
Here we see keypads and removable iPad mounted on the wall. With our iPads, you can control the lighting, shades, audio, video, look at cameras, and control other components of the house.
 DemNET Technologies
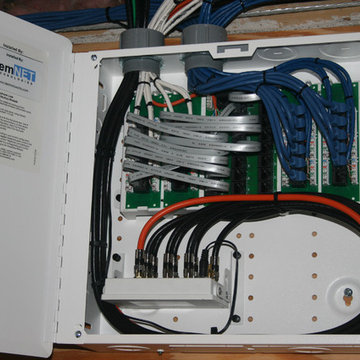
The structured wiring panel. All telephone lines (white Category 5e), network lines (blue Category 5e), and Television lines (RG6/Quad-Shield Coaxial cable) from the home terminate here. Telephone service on selective lines is patched in via a telephone distribution board (flat, silver cables). Network connections are handled on the adjacent patch panel. Incoming television signal (orange coaxial cable) is amplified and distributed to the home. The television amplifier supports an active return channel, allowing for cable modems or On-Demand programming and communucation from cable television set-top boxes. If the customer elects to subscribe to cable, satellite, or other provided-content TV, they can change the feed from HD antenna to Cable Television service at the interior grounding block located near this panel.
Project background: A whole-home re-wire. DemNET Technologies was brought in to remove and recycle old, outdated wiring, and re-wire this home with modern, high speed cable. DemNET also installed a structured wiring center and telecom rack, ran new wires to the outdoor service boxes, installed a HDTV antenna in the attic, and installed 7.1 surround sound in the family room, with a Zone 2 setup in the basement.
Photo: DemNET Technologies
 IQ Automation + Design Inc.
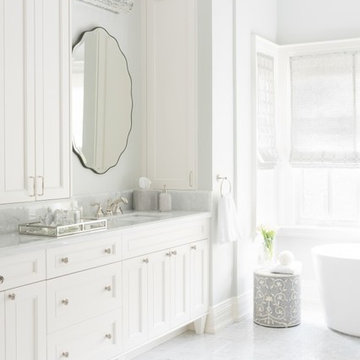
Audio distribution and Lutron centralized lighting.
Large trendy master bathroom photo in Toronto
Large trendy master bathroom photo in Toronto
 Lightning
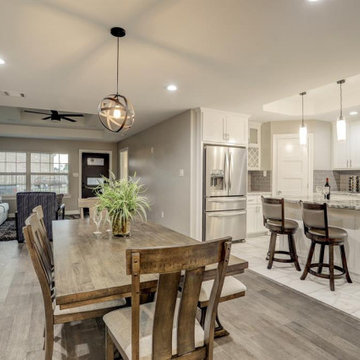
Design/Build Complete Remodel, Renovation, and Additions. Demoed to studs, restructured framing, new decorative raised gypsum ceiling details, entirely new >/= Level 4 finished drywall, all new plumbing distributing with fixtures, spray-foam insulation, tank-less water heater, all new electrical wiring distribution with fixtures, all new HVAC, and all new modern finishes.

 SENCE ARCHITECTS
The Bunker House is a two-story house with a bomb shelter in the basement.
A bunker house is a two-story residential building with a basement bomb shelter. In a short time, we had to equip the basement, master the "two walls" principle and properly seal the windows to protect ourselves and our family from the impact of the shock wave. Our priorities have changed when choosing a home - proximity to the city center or transportation hubs no longer matters.
Moreover, SENCE ARCHITECTS also took care of other safety aspects. According to the rules, the storage has two distributed exits outside, each with light "hints" of the direction of evacuation. The basement area is sealed and equipped with a double ventilation system. This is a zone of guaranteed protection against missile attacks, poisonous or radioactive substances, combustion products, and bacteriological weapons. The first mode works on air recovery, providing a fresh flow of it in the absence of heat loss. The second is carried out by a filter ventilation unit — it cleans the outside air, and then distributes it to the compartments and creates excess pressure.
Thus, contaminated air will not penetrate inside even through small cracks in protective structures.
CONCEPTUAL SOLUTION
The structures of the building itself are made of strong reinforced concrete — this way SENCE ARCHITECTS suggests abandoning "glass" facades. The number of windows has also been reduced: they will have a protective anti-shock film, and in case of an explosive wave, they will be closed with reinforced shutters made of fire-resistant plywood. At the entrance to the house and bomb shelter, armored doors are installed.
Water is supplied from its own artesian well, electricity — from its own diesel power plant. This means that possible damage to infrastructure facilities will not affect the lives of residents in any way. The house is equipped with modern types of radio- and telephone communication, and satellite Internet, which will work even in the bomb shelter. The signaling and air-raid alert systems are to be installed too. The systems are powered autonomously and have backup channels. Overall, given its specificity, the house is designed for a family of 4-5 people.
Size / 733 sq.m.
Year / 2022
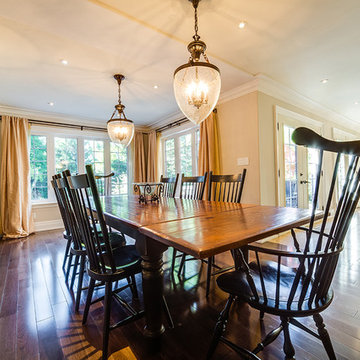
 Total Home Technologies
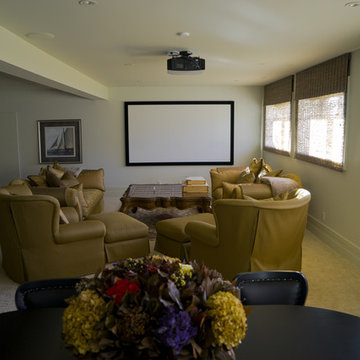
Basedment media room features a ceiling mounted video projector and a acoustically transparent projection screen which allows the front three speakers to be placed behind the screen. In-wall and in-ceiling speakers fill the room with sound. Lutron lighting allows the user to dim the lights to the perfect viewing level. The whole entertainment system is controlled via a universal remote control.
 COMTECH AUDIO THEATER SECURITY
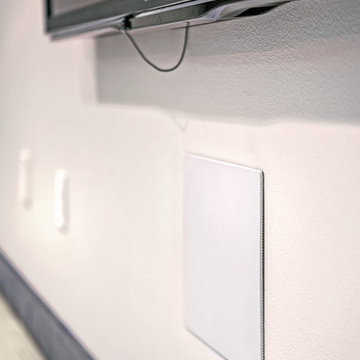
In-wall home theater audio system with distributed audio.
Inspiration for a craftsman carpeted and beige floor basement remodel in Other with beige walls
Inspiration for a craftsman carpeted and beige floor basement remodel in Other with beige walls
108