
Search results for "Diverse array" in Home Design Ideas



 Pinnacle Design & Remodeling
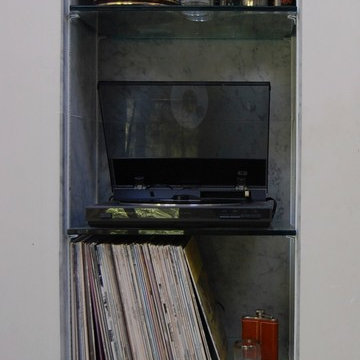
When our long-time VIP clients let us know they were ready to finish the basement that was a part of our original addition we were jazzed, and for a few reasons.
One, they have complete trust in us and never shy away from any of our crazy ideas, and two they wanted the space to feel like local restaurant Brick & Bourbon with moody vibes, lots of wooden accents, and statement lighting.
They had a couple more requests, which we implemented such as a movie theater room with theater seating, completely tiled guest bathroom that could be "hosed down if necessary," ceiling features, drink rails, unexpected storage door, and wet bar that really is more of a kitchenette.
So, not a small list to tackle.
Alongside Tschida Construction we made all these things happen.
Photographer- Chris Holden Photos
Find the right local pro for your project




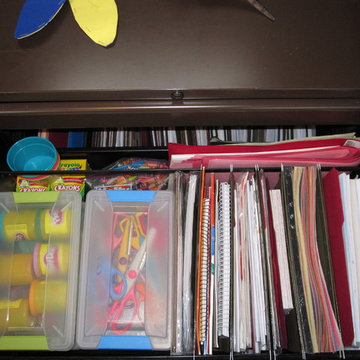
 POSH / Professional Organizing Services by Heidi
After picture of a home office area that doubles as a craft area and toy storage for a family of four.
Success: Improved accessibility to craft supplies







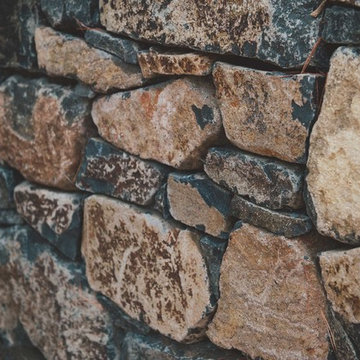
 Regenesis Ecological Design
Stacked locally quarried basalt stone wall system stabilizes the hillside.
anna caitlin photography
Inspiration for a traditional full sun side yard stone retaining wall landscape for fall.
Inspiration for a traditional full sun side yard stone retaining wall landscape for fall.


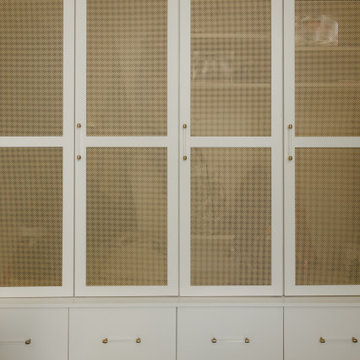
 Jeid Studio
A walk in closet in West Des Moines with brass mesh panels set into white cabinet doors and lucite pulls.







 JM Kitchen & Bath Design
This gorgeous Main Bathroom starts with a sensational entryway a chandelier and black & white statement-making flooring. The soaking tub is on a raised platform below shuttered windows allowing a ton of natural light as well as privacy. The giant shower is a show stopper with a seat and walk-in entry.
53