
Search results for "Diverse customer" in Home Design Ideas

 Custom Home Designs
Melissa Oivanki (for Custom Home Designs)
Example of a classic family room design in New Orleans
Example of a classic family room design in New Orleans
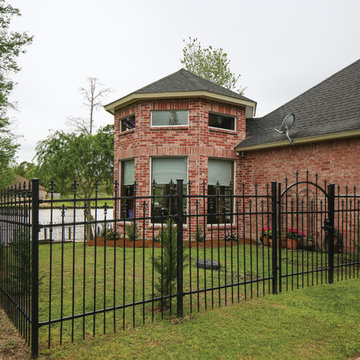 Custom Home Designs
Contractor: Expand Inc. (Tom Ashley)
Trim and Millwork: RTE Cabinets and Millwork (Rodney Tassistro)
Photo: Melissa Oivanki (for Custom Home Designs)
Example of a small classic home design design in New Orleans
Example of a small classic home design design in New Orleans
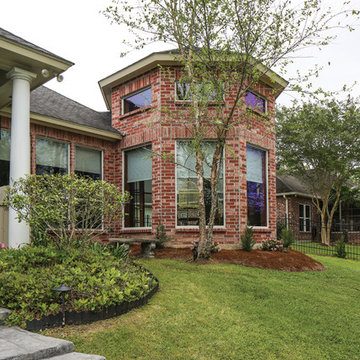 Custom Home Designs
Contractor: Expand Inc. (Tom Ashley)
Trim and Millwork: RTE Cabinets and Millwork (Rodney Tassistro)
Photo: Melissa Oivanki (for Custom Home Designs)
Inspiration for a small timeless home design remodel in New Orleans
Inspiration for a small timeless home design remodel in New Orleans
Find the right local pro for your project
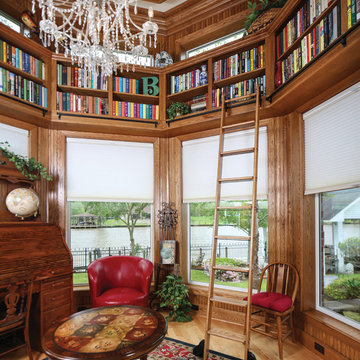 Custom Home Designs
Contractor: Expand Inc. (Tom Ashley)
Trim and Millwork: RTE Cabinets and Millwork (Rodney Tassistro)
Photo: Melissa Oivanki (for Custom Home Designs)
Small elegant home design photo in New Orleans
Small elegant home design photo in New Orleans
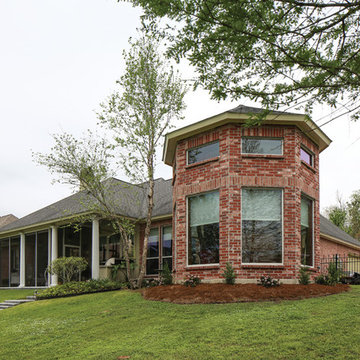 Custom Home Designs
Contractor: Expand Inc. (Tom Ashley)
Trim and Millwork: RTE Cabinets and Millwork (Rodney Tassistro)
Photo: Melissa Oivanki (for Custom Home Designs)
Home design - small traditional home design idea in New Orleans
Home design - small traditional home design idea in New Orleans
 Custom Home Designs
Contractor: Expand Inc. (Tom Ashley)
Trim and Millwork: RTE Cabinets and Millwork (Rodney Tassistro)
Photo: Melissa Oivanki (for Custom Home Designs)
Example of a small classic light wood floor double front door design in New Orleans with a medium wood front door
Example of a small classic light wood floor double front door design in New Orleans with a medium wood front door

 Highland Builders LLC
Powder room with glam geometric wallpaper complimented with a vessel sink rustic vanity with riveted hardware. Counter top is quartz Viatera - Truffle. Mirror framed wall mirror.
Ryan Hainey



 Sun West Custom Homes LLC
Large center island in kitchen with seating facing the cooking and prep area.
Example of a mid-sized trendy travertine floor and gray floor open concept kitchen design in Las Vegas with an undermount sink, dark wood cabinets, granite countertops, stainless steel appliances, an island, flat-panel cabinets, white backsplash and stone slab backsplash
Example of a mid-sized trendy travertine floor and gray floor open concept kitchen design in Las Vegas with an undermount sink, dark wood cabinets, granite countertops, stainless steel appliances, an island, flat-panel cabinets, white backsplash and stone slab backsplash

 Lisa Tharp Design
Governor's House Master Bedroom by Lisa Tharp. 2019 Bulfinch Award - Interior Design. Photo by Michael J. Lee
Bedroom - coastal master light wood floor and beige floor bedroom idea with white walls
Bedroom - coastal master light wood floor and beige floor bedroom idea with white walls

 The Good Home - Interiors & Design
Maine Photo Company - Liz Donnelly
Bedroom - mid-sized coastal master light wood floor bedroom idea in Portland Maine with gray walls
Bedroom - mid-sized coastal master light wood floor bedroom idea in Portland Maine with gray walls

 Kitchens By Terrie
Before my father passed, he gave me a gift which allowed me to finally do an entertainment center. He gave me the Japanese doll which a friend from Japan made for his wife. She gave it to me and one purpose was to showcase The Snow Queen. We also made the leaded class doors. The window seat houses throws to keep warmer in the winter and puzzles, books, and games for our grandchildren.


 JL Interiors
Builder/Designer/Owner – Masud Sarshar
Photos by – Simon Berlyn, BerlynPhotography
Our main focus in this beautiful beach-front Malibu home was the view. Keeping all interior furnishing at a low profile so that your eye stays focused on the crystal blue Pacific. Adding natural furs and playful colors to the homes neutral palate kept the space warm and cozy. Plants and trees helped complete the space and allowed “life” to flow inside and out. For the exterior furnishings we chose natural teak and neutral colors, but added pops of orange to contrast against the bright blue skyline.
This master bedroom in Malibu, CA is open and light. Wall to wall sliding doors gives the owner a perfect morning. A custom Poliform bed was made in dark chocolate leather paired with custom leather nightstands. The fire place is 2 sided which gives warmth to the bedroom and the bathroom. A low profile bed was requested by the client.
JL Interiors is a LA-based creative/diverse firm that specializes in residential interiors. JL Interiors empowers homeowners to design their dream home that they can be proud of! The design isn’t just about making things beautiful; it’s also about making things work beautifully. Contact us for a free consultation Hello@JLinteriors.design _ 310.390.6849_ www.JLinteriors.design



 Bill Cook Luxury Homes
Small transitional beige floor wine cellar photo in Orlando with display racks

 Marnie Custom Homes
Inspiration for a coastal dark wood floor kitchen/dining room combo remodel in DC Metro with beige walls

 Elms Interior Design
Michael J. Lee
Inspiration for a small transitional built-in desk medium tone wood floor and brown floor study room remodel in Boston with gray walls and no fireplace
Inspiration for a small transitional built-in desk medium tone wood floor and brown floor study room remodel in Boston with gray walls and no fireplace

 Studio Aubergine Interior Design
Custom built-in cabinets and bookshelves with textured grasscloth wallpaper makes the perfect backdrop for this cozy family room. Sheer striped roman shades still lets plenty of light it while still allowing for privacy. Vintage swivel club chairs upholstered in an updated blue plaid fabric. The yummy rich brown tufted leather ottoman allows for plenty of room to rest your feet on.

Sponsored
Fredericksburg, OH

High Point Cabinets
Columbus' Experienced Custom Cabinet Builder | 4x Best of Houzz Winner

 Art of Kitchens Pty Ltd
Our client wanted a unique, modern space that would pay tribute to the industrial history of the original factory building, yet remain an inviting space for entertaining, socialising and cooking.
This project focused on designing an aesthetically pleasing, functional kitchen that complemented the industrial style of the building. The kitchen space needed to be impressive in its own right, without taking away from the main features of the open-plan living area.
Every facet of the kitchen, from the smallest tile to the largest appliance was carefully considered. A combination of creative design and flawless joinery made it possible to use diverse materials such as stainless steel, reclaimed timbers, marble and reflective surfaces alongside integrated state-of-the-art appliances created an urbane, inner-city space suitable for large-scale entertaining or relaxing.

 Bayberry Cottage
In this formerly unfinished room above a garage, we were tasked with creating the ultimate kids’ space that could easily be used for adult guests as well. Our space was limited, but our client’s imagination wasn’t! Bold, fun, summertime colors, layers of pattern, and a strong emphasis on architectural details make for great vignettes at every turn.
With many collaborations and revisions, we created a space that sleeps 8, offers a game/project table, a cozy reading space, and a full bathroom. The game table and banquette, bathroom vanity, locker wall, and unique bunks were custom designed by Bayberry Cottage and all allow for tons of clever storage spaces.
This is a space created for loved ones and a lifetime of memories of a fabulous lakefront vacation home!

 Dream Kitchens
Large elegant l-shaped medium tone wood floor kitchen photo in Detroit with an undermount sink, shaker cabinets, wood countertops, green backsplash, stainless steel appliances, an island, medium tone wood cabinets and window backsplash
1