
Search results for "Diversity suits" in Home Design Ideas
 Diverse Home Concepts
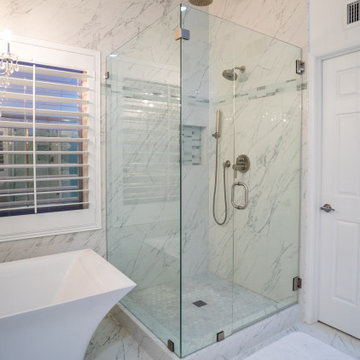
This stunning master ensuite design by Diverse Home Concepts located in Rancho Cucamonga, CA. The master bath features a walk-in shower, rain style shower head, a freestanding tub, large floor to ceiling porcelain tile, his and hers vanities with a seated vanity area for her. Carrara marble counter tops with a mitered edge detail, set with vessel sinks and Brizo Faucets.
 Diverse Home Concepts
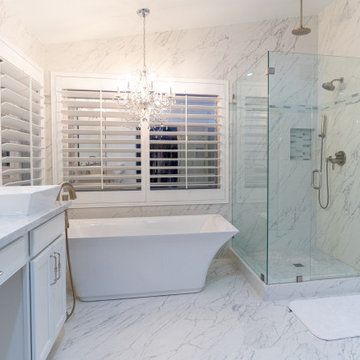
This stunning master ensuite design by Diverse Home Concepts located in Rancho Cucamonga, CA. The master bath features a walk-in shower, rain style shower head, a freestanding tub, large floor to ceiling porcelain tile, his and hers vanities with a seated vanity area for her. Carrara marble counter tops with a mitered edge detail, set with vessel sinks and Brizo Faucets.
 Diverse Home Concepts
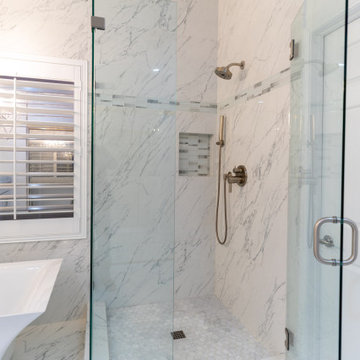
This stunning master ensuite design by Diverse Home Concepts located in Rancho Cucamonga, CA. The master bath features a walk-in shower, rain style shower head, a freestanding tub, large floor to ceiling porcelain tile, his and hers vanities with a seated vanity area for her. Carrara marble counter tops with a mitered edge detail, set with vessel sinks and Brizo Faucets.
Find the right local pro for your project
 Diverse Home Concepts
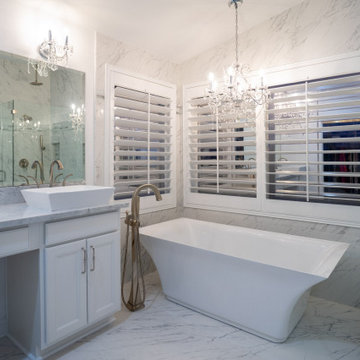
This stunning master ensuite design by Diverse Home Concepts located in Rancho Cucamonga, CA. The master bath features a walk-in shower, rain style shower head, a freestanding tub, large floor to ceiling porcelain tile, his and hers vanities with a seated vanity area for her. Carrara marble counter tops with a mitered edge detail, set with vessel sinks and Brizo Faucets.
 Diverse Home Concepts
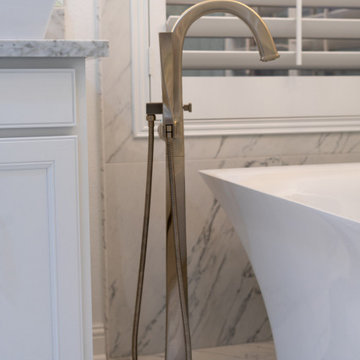
This stunning master ensuite design by Diverse Home Concepts located in Rancho Cucamonga, CA. The master bath features a walk-in shower, rain style shower head, a freestanding tub, large floor to ceiling porcelain tile, his and hers vanities with a seated vanity area for her. Carrara marble counter tops with a mitered edge detail, set with vessel sinks and Brizo Faucets.
 Diverse Home Concepts
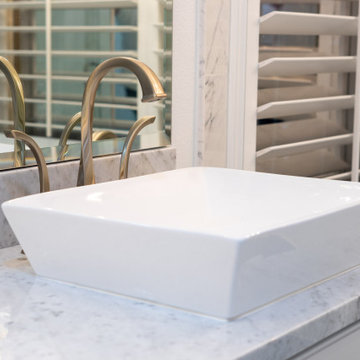
This stunning master ensuite design by Diverse Home Concepts located in Rancho Cucamonga, CA. The master bath features a walk-in shower, rain style shower head, a freestanding tub, large floor to ceiling porcelain tile, his and hers vanities with a seated vanity area for her. Carrara marble counter tops with a mitered edge detail, set with vessel sinks and Brizo Faucets.
 Diverse Home Concepts
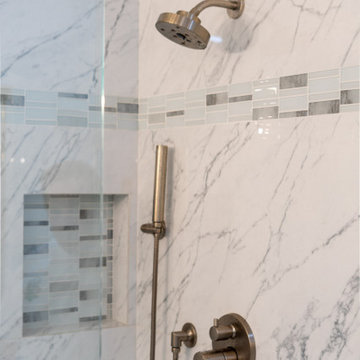
This stunning master ensuite design by Diverse Home Concepts located in Rancho Cucamonga, CA. The master bath features a walk-in shower, rain style shower head, a freestanding tub, large floor to ceiling porcelain tile, his and hers vanities with a seated vanity area for her. Carrara marble counter tops with a mitered edge detail, set with vessel sinks and Brizo Faucets.

Sponsored
Columbus, OH

Hope Restoration & General Contracting
Columbus Design-Build, Kitchen & Bath Remodeling, Historic Renovations

 Kristina Clark
Charles Johnson Design
Transitional medium tone wood floor living room photo with gray walls and a bar
Transitional medium tone wood floor living room photo with gray walls and a bar

 Moniomi Design
Drop-in bathtub - contemporary beige floor drop-in bathtub idea in Miami with beige walls

 Sun West Custom Homes LLC
Large center island in kitchen with seating facing the cooking and prep area.
Example of a mid-sized trendy travertine floor and gray floor open concept kitchen design in Las Vegas with an undermount sink, dark wood cabinets, granite countertops, stainless steel appliances, an island, flat-panel cabinets, white backsplash and stone slab backsplash
Example of a mid-sized trendy travertine floor and gray floor open concept kitchen design in Las Vegas with an undermount sink, dark wood cabinets, granite countertops, stainless steel appliances, an island, flat-panel cabinets, white backsplash and stone slab backsplash

 Design Associates - Lynette Zambon, Carol Merica
Exterior of transitional mountain home with inviting hot tub.
Large mountain style brown two-story mixed siding gable roof photo
Large mountain style brown two-story mixed siding gable roof photo





Sponsored
Delaware, OH

Buckeye Basements, Inc.
Central Ohio's Basement Finishing ExpertsBest Of Houzz '13-'21

 Visbeen Architects
This cozy lake cottage skillfully incorporates a number of features that would normally be restricted to a larger home design. A glance of the exterior reveals a simple story and a half gable running the length of the home, enveloping the majority of the interior spaces. To the rear, a pair of gables with copper roofing flanks a covered dining area that connects to a screened porch. Inside, a linear foyer reveals a generous staircase with cascading landing. Further back, a centrally placed kitchen is connected to all of the other main level entertaining spaces through expansive cased openings. A private study serves as the perfect buffer between the homes master suite and living room. Despite its small footprint, the master suite manages to incorporate several closets, built-ins, and adjacent master bath complete with a soaker tub flanked by separate enclosures for shower and water closet. Upstairs, a generous double vanity bathroom is shared by a bunkroom, exercise space, and private bedroom. The bunkroom is configured to provide sleeping accommodations for up to 4 people. The rear facing exercise has great views of the rear yard through a set of windows that overlook the copper roof of the screened porch below.
Builder: DeVries & Onderlinde Builders
Interior Designer: Vision Interiors by Visbeen
Photographer: Ashley Avila Photography

 Betsy Lornbram
Inspiration for a small scandinavian l-shaped kitchen remodel in San Francisco with a drop-in sink, flat-panel cabinets, white cabinets and white backsplash

 Haven Design and Construction
This stunning custom master closet is part of a whole house design and renovation project by Haven Design and Construction. The homeowners desired a master suite with a dream closet that had a place for everything. We started by significantly rearranging the master bath and closet floorplan to allow room for a more spacious closet. The closet features lighted storage for purses and shoes, a rolling ladder for easy access to top shelves, pull down clothing rods, an island with clothes hampers and a handy bench, a jewelry center with mirror, and ample hanging storage for clothing.

 Point Zero Homes
This single-level design utilizes space perfectly. The common area is maximized while the master has a comfortable suite with a large walk-in-closet. The footprint is ideal for small city lots, but could fit in anywhere. Contact us to learn more about the Ballard energy efficient floor plan.

Sponsored
Sunbury, OH

J.Holderby - Renovations
Franklin County's Leading General Contractors - 2X Best of Houzz!

 Guy Ayers, Architect
Reverse Shed Eichler
This project is part tear-down, part remodel. The original L-shaped plan allowed the living/ dining/ kitchen wing to be completely re-built while retaining the shell of the bedroom wing virtually intact. The rebuilt entertainment wing was enlarged 50% and covered with a low-slope reverse-shed roof sloping from eleven to thirteen feet. The shed roof floats on a continuous glass clerestory with eight foot transom. Cantilevered steel frames support wood roof beams with eaves of up to ten feet. An interior glass clerestory separates the kitchen and livingroom for sound control. A wall-to-wall skylight illuminates the north wall of the kitchen/family room. New additions at the back of the house add several “sliding” wall planes, where interior walls continue past full-height windows to the exterior, complimenting the typical Eichler indoor-outdoor ceiling and floor planes. The existing bedroom wing has been re-configured on the interior, changing three small bedrooms into two larger ones, and adding a guest suite in part of the original garage. A previous den addition provided the perfect spot for a large master ensuite bath and walk-in closet. Natural materials predominate, with fir ceilings, limestone veneer fireplace walls, anigre veneer cabinets, fir sliding windows and interior doors, bamboo floors, and concrete patios and walks. Landscape design by Bernard Trainor: www.bernardtrainor.com (see “Concrete Jungle” in April 2014 edition of Dwell magazine). Microsoft Media Center installation of the Year, 2008: www.cybermanor.com/ultimate_install.html (automated shades, radiant heating system, and lights, as well as security & sound).

 Carlton Edwards
This modern lake house is located in the foothills of the Blue Ridge Mountains. The residence overlooks a mountain lake with expansive mountain views beyond. The design ties the home to its surroundings and enhances the ability to experience both home and nature together. The entry level serves as the primary living space and is situated into three groupings; the Great Room, the Guest Suite and the Master Suite. A glass connector links the Master Suite, providing privacy and the opportunity for terrace and garden areas.
Won a 2013 AIANC Design Award. Featured in the Austrian magazine, More Than Design. Featured in Carolina Home and Garden, Summer 2015.

 Closet Classics
Beautiful walk-in closet and dressing room. Features include shoe storage, handbag storage pull-down hanging system, slide out mirror, double tiered jewelry trays and a swivel ironing board. Shown in Eggshell Ivory with Forterra in Canyon Plum. Call for a Free Consultation at 610-358-3171
1