
Search results for "Divertida" in Home Design Ideas


 sDs - Sharkov Design Studio L.L.C.
SDS
This is an example of a mediterranean porch design in Los Angeles.
This is an example of a mediterranean porch design in Los Angeles.


Find the right local pro for your project

 Mogul Interior
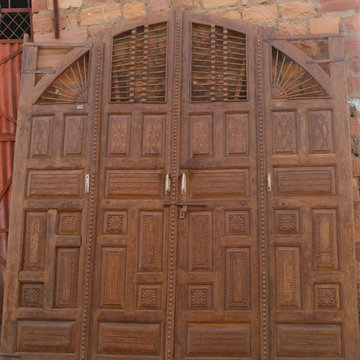
The triple arched veranda architectural archway is the focal point of this patio where the family has a state of the art outdoor kitchen. The arched façade vintage barn doors open from inside the house to the patio. The patio sofa and chairs are made from reclaimed woods and the carved ornate details makes it stand out from the regular patio furniture. An old Tibetan mortar serves as the herbal storage for freshly farmed oregano, basil and thyme
https://www.mogulinterior.com/

 Saunas And Woodwork By Design
A couple of sauna renovations for MB Club House. Rustic style using Yellow Cedar with knots. Double benches with a skirt. Covered existing door with the same wood.

 Studio SLAB, Inc.
Altmann Construction Company
Example of a minimalist exterior home design in Los Angeles
Example of a minimalist exterior home design in Los Angeles







 DFW StoneWorks
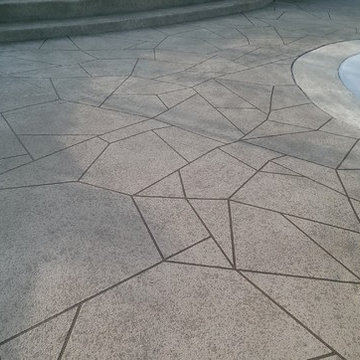
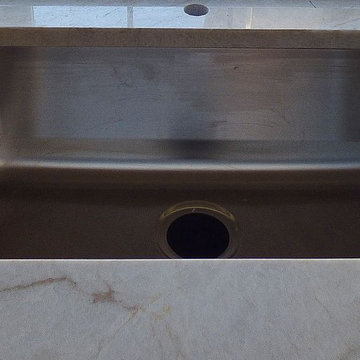
Tajmahal Quartzite, Stainless Steel Sink.
Inspiration for a contemporary home design remodel in Dallas with an undermount sink, quartzite countertops and an island
Inspiration for a contemporary home design remodel in Dallas with an undermount sink, quartzite countertops and an island

 Garden State Tile
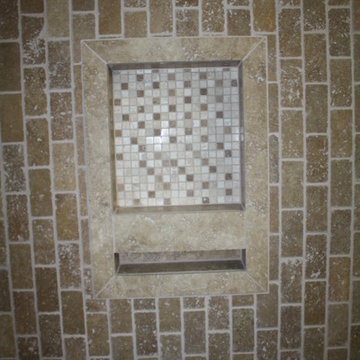
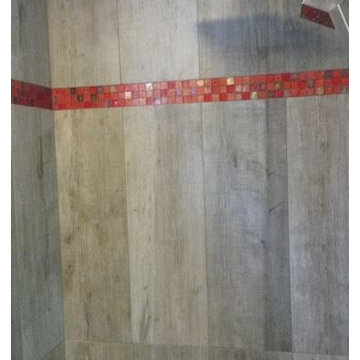
JD Tile installs this industrial shower using wood look planks on the wall from Crossville and Glass tile from Oceanside.
Home design - mid-sized industrial master beige tile and porcelain tile porcelain tile home design idea with beige walls
Home design - mid-sized industrial master beige tile and porcelain tile porcelain tile home design idea with beige walls

 Stonebridge Mosaics
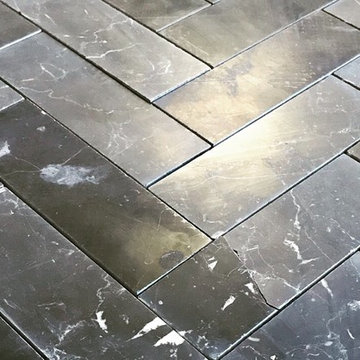
Our 2x6 Nero Marquina herringbone honed. Perfect for a bathroom or a shower floor.
 BBA Architects
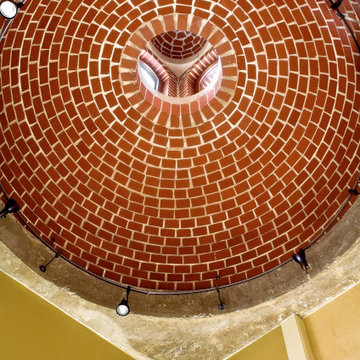
A two-story private residence with front and rear terraces sits above a pair of rental units, garage and storage space. Large open spaces flow easily onto the terraces. Imported millwork, a Churrascaria (Brazilian outdoor grill) antique doors and a vibrant color palette bring home the Client's tenure in Sao Paulo. The front staircase consists of 4 inch wood planks suspended from square metal bars. A third level bridge spans over the soaring living room joining the front office and bedroom wing. Natural light floods into the home from the clerestory above the bridge and glass walls on the front and rear facades.


33