
Search results for "Dividend income" in Home Design Ideas
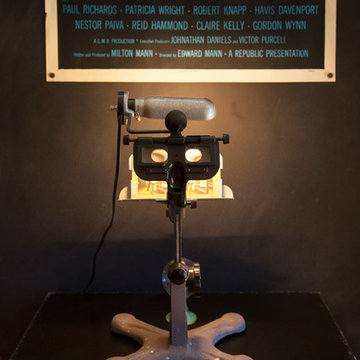
 Margot Hartford Photography
Photo: Margot Hartford © 2017 Houzz
Living room - eclectic living room idea in New York
Living room - eclectic living room idea in New York

 DK Kitchen Design Center
Jordan Weinrich
Inspiration for a mid-sized timeless l-shaped medium tone wood floor and brown floor enclosed kitchen remodel in New York with an undermount sink, recessed-panel cabinets, dark wood cabinets, granite countertops, beige backsplash, stone tile backsplash, stainless steel appliances and no island
Inspiration for a mid-sized timeless l-shaped medium tone wood floor and brown floor enclosed kitchen remodel in New York with an undermount sink, recessed-panel cabinets, dark wood cabinets, granite countertops, beige backsplash, stone tile backsplash, stainless steel appliances and no island


Find the right local pro for your project


 The Artists Hands - Faux Finishes
The purpose of this room is for adult lounging, relaxing and enjoying music and beverages. Our client wanted a unique abstract style canvas to be the focal point of this room. We were happy to complete this stunning abstract wall finish. Copyright © 2016 The Artists Hands

 J&S Painting Contractors And Home Improvement
Example of a large classic carpeted and gray floor basement design in DC Metro with gray walls and no fireplace
 Lamont Bros. Design & Construction
Inspiration for a small transitional u-shaped light wood floor eat-in kitchen remodel in Portland with an undermount sink, beaded inset cabinets, white cabinets, soapstone countertops, white backsplash, porcelain backsplash, stainless steel appliances and a peninsula

 Scott Landon – Modern Antique Store
Bedroom - mid-sized rustic master dark wood floor bedroom idea in Vancouver with gray walls

 Formation Architecture Inc
A FORMation architecture home. Photo by Will Brewster.
Patio - large traditional patio idea
Patio - large traditional patio idea

 Southern Staircase
Ornamental Iron Handrail System
Inspiration for a timeless home design remodel in Atlanta
Inspiration for a timeless home design remodel in Atlanta

 User
UserThose little touches
An organic wood planter full of succulents is a perfect touch for this sun-drenched dining space.
Stanley Wu
Huge minimalist backyard patio container garden photo in Los Angeles with decking and no cover
Huge minimalist backyard patio container garden photo in Los Angeles with decking and no cover


 Brian Dittmar Design, Inc.
David Duncan Livingston
Example of a mid-century modern living room design in Los Angeles
Example of a mid-century modern living room design in Los Angeles



 Whatadrain.com - Linear Shower Drains
BenjaminDavidPhotography.com
Example of a trendy bathroom design in Detroit
Example of a trendy bathroom design in Detroit



 Studio One | San Francisco
Mark Adams Pictures
Example of a mid-sized minimalist master gray tile corner shower design in San Francisco with white walls
Example of a mid-sized minimalist master gray tile corner shower design in San Francisco with white walls

 ROAM Architecture
This existing home was originally built circa 1919, and was ready for a major renovation. As was characteristic of the period in which the home was built, the existing spaces were small and closed in. The design concept included removing walls on first floor for a thoroughly updated and open living / dining / kitchen space, as well as creating a new first floor powder room and entry. Great care was taken to preserve and embrace original period details, including the wood doors and hardware (which were all refinished and reused), the existing stairs (also refinished), and an existing brick pier was exposed to restore some of the home’s inherent charm. The existing wood flooring was also refinished to retain the original details and character.
This photo highlights the home's original turned wood newel post, which was refinished as part of the renovation.
Photo Credit: Steve Dolinsky


8