
Search results for "Divorced" in Home Design Ideas
 Concepts In Design, Inc.
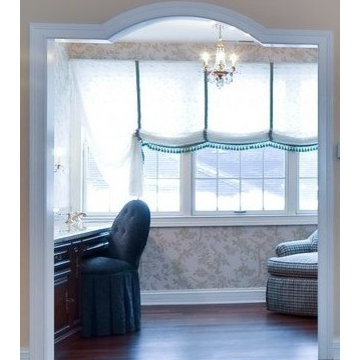
Master bedroom suite features custom headboard in specialty finishes and bedding mixing plaid and floral from Scalamandre. Separate Ladies dressing area with built in cabinetry, sink and custom cabinetry. Sheer embroidered shade on window with trim and tassel detaining.

 Design Outside the Lines
Huge trendy open concept light wood floor and beige floor living room photo in Phoenix with gray walls and a wall-mounted tv
 Sandra Fay Designs
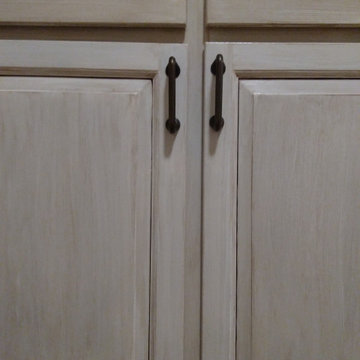
After some painting and repair these doors look new again.
Example of a farmhouse kitchen design in Chicago
Example of a farmhouse kitchen design in Chicago
Find the right local pro for your project

 The Green Room Landscape Architecture
Nestled in an exclusive Scottsdale enclave, this garden amendment and redesign captures the charm of both the home and the homeowner. A garden of softness, texture, and ever-changing color was the understanding throughout the design process. Creating interest and establishing pattern were cornerstones in the linear spaces, curvilinear walkways and paths guide visitors through their outdoor living space. Establishing an enjoyable entertaining space and bringing the outdoors “in” were paramount when constructing this scaled botanical garden.
 Pamela Neel Interiors
Pamela Neel Interiors
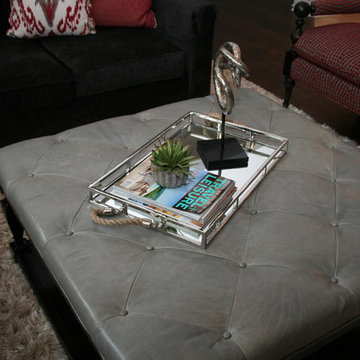
Example of a large transitional open concept living room design in Jacksonville with beige walls
Example of a large transitional open concept living room design in Jacksonville with beige walls
 Trendy Blinds & Closets
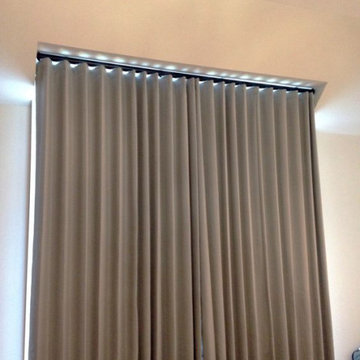
Modern Wave Drapery on ceiling box
Inspiration for a contemporary home design remodel in Toronto
Inspiration for a contemporary home design remodel in Toronto
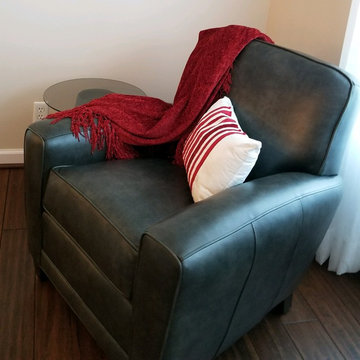
 Dawneva/Ethan Allen Design Center Peoria Il
Ethan Allen Soho club chairs
Example of a large transitional open concept carpeted family room design in Chicago with beige walls, a standard fireplace and a stone fireplace
Example of a large transitional open concept carpeted family room design in Chicago with beige walls, a standard fireplace and a stone fireplace
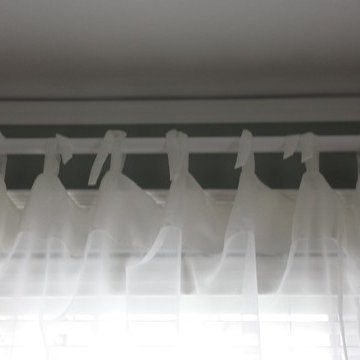
 Charlotte's Custom Draperies and Blinds
The sheer curtains we made custom are a perfect fit. They hang nicely while not completely covering the beautiful windows. It is the perfect finish to add softness to the room.

 House of Kartheiser
Mark Kartheiser
Inspiration for a small gender-neutral carpeted walk-in closet remodel in Chicago with flat-panel cabinets and dark wood cabinets
Inspiration for a small gender-neutral carpeted walk-in closet remodel in Chicago with flat-panel cabinets and dark wood cabinets
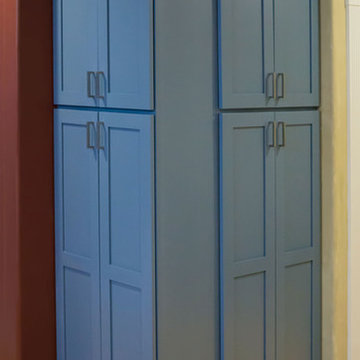
 Founder's Choice cabinets + countertops
Two sided pantry centralized in the common area. Landing space to accommodate everything needed for a daily routine with such items as calendars, to-do lists, and more!
Shaker Style cabinets with custom paint.



 Custom Surface Solutions
Custom Surface Solutions (www.css-tile.com) - Owner Craig Thompson (512) 966-8296. This project shows a Ann Sacks Savoy 2" x 8" Rice Paper tile installed on a dual sink vanity wall and adjacent arched window wall. Also includes installation of LED lighted mirrors.

 komandor
Bedrooms by Komandor. There’s always a way to create extra storage in a room. In this clever design, the cabinet serves as a headboard with shelving on one side and an extension of the desk and extra storage on the other side. Sliding doors hide clutter and serve as a full length mirror. Compromised on space? No worries… the skilled designers at Komandor will help you with any challenge!
 Eubank Design Concepts
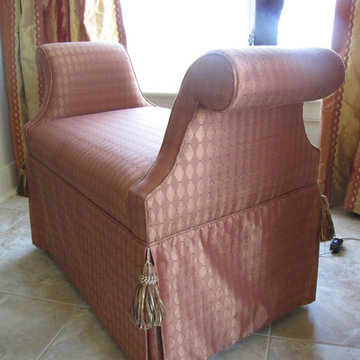
Side Table with custom skirted base, skirt sits on plywood base and top of table covers the skirt







 Shannon Adamson Interior Design
A large unfinished basement was transformed into an entertainment space for friends and family of all ages. A mixture of stone and wood detailing make the space inviting, with a curved bar at the center of it all.

31