
Search results for "Diy false ceiling" in Home Design Ideas

 Timberchic
DIY Beautify sunroom renovation with coastal white Timberchic!
Sunroom - mid-sized farmhouse carpeted and gray floor sunroom idea with a standard fireplace, a brick fireplace and a standard ceiling
Sunroom - mid-sized farmhouse carpeted and gray floor sunroom idea with a standard fireplace, a brick fireplace and a standard ceiling

 Pool Table Portfolio
Multi-Colored LED Circle coves. All of which are controlled by the Lutron Home Control+ App running on in-wall iPads/tablets.
Comfort & Pleasance is easily achieved with Lutron SeeTemp Thermostats & Lutron controlled full-color ambient LED Lighting.

 Omela
Alexandr Glotov
Alcove bathtub - small country master beige tile and ceramic tile ceramic tile alcove bathtub idea in Novosibirsk with an undermount sink, flat-panel cabinets, white cabinets, quartz countertops, a one-piece toilet and beige walls
Alcove bathtub - small country master beige tile and ceramic tile ceramic tile alcove bathtub idea in Novosibirsk with an undermount sink, flat-panel cabinets, white cabinets, quartz countertops, a one-piece toilet and beige walls
Find the right local pro for your project

 Solid Apollo LED
Justin Moorland. Solid Apollo LED. Here Waterproof Pure White LED Strip Lights were added behind the bathroom mirrors, as back lighting, for an incredible indirect lighting effect. The soft glow from the strip light not only adds to the modern layout of the bathroom, but also keeps with the simplistic design as no lighting fixtures disturb the well planned design. The Waterproof LED Strip Lights are easy to control and easy to dim for just the right amount of light. Here the LED Strip Light was placed along the edges of the back of the mirrors, and then the mirror was hung just over an inch away from the wall to avoid creating hot spots (where individual LED's are shown) for a completely smooth linear lighting effect all around the mirror.
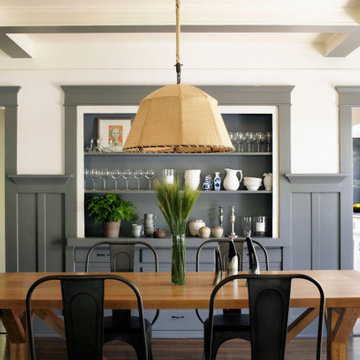
 Siya Sharma
Opalspace creates interiors that balance elegance and utility modular kitchens, wardrobes, false ceilings, decor lighting everything in sync, designed for real life.

 The Artisan Company
Example of a transitional dark wood floor and brown floor kitchen design with beaded inset cabinets, gray cabinets, marble countertops, white backsplash, ceramic backsplash, paneled appliances and white countertops

 Soucie Horner, Ltd.
A fresh take on traditional style, this sprawling suburban home draws its occupants together in beautifully, comfortably designed spaces that gather family members for companionship, conversation, and conviviality. At the same time, it adroitly accommodates a crowd, and facilitates large-scale entertaining with ease. This balance of private intimacy and public welcome is the result of Soucie Horner’s deft remodeling of the original floor plan and creation of an all-new wing comprising functional spaces including a mudroom, powder room, laundry room, and home office, along with an exciting, three-room teen suite above. A quietly orchestrated symphony of grayed blues unites this home, from Soucie Horner Collections custom furniture and rugs, to objects, accessories, and decorative exclamationpoints that punctuate the carefully synthesized interiors. A discerning demonstration of family-friendly living at its finest.

Sponsored
Columbus, OH

Hope Restoration & General Contracting
Columbus Design-Build, Kitchen & Bath Remodeling, Historic Renovations

 Patrick Schmitt, designer Inc.
Example of a mid-sized transitional dark wood floor great room design in Portland with white walls

 AE Interiors
Inspiration for a mid-sized cottage 3/4 multicolored tile and limestone tile black floor and limestone floor alcove shower remodel in Austin with beige walls, an integrated sink, gray countertops, open cabinets, soapstone countertops and a hinged shower door

 Benjamin Hill Photography
Photo: Benjamin Hill © 2017 Houzz
Home theater - traditional home theater idea in Houston
Home theater - traditional home theater idea in Houston
 Timberchic
DIY Beautify sunroom renovation with coastal white Timberchic!
Example of a mid-sized farmhouse carpeted and beige floor sunroom design with a standard fireplace, a brick fireplace and a standard ceiling
Example of a mid-sized farmhouse carpeted and beige floor sunroom design with a standard fireplace, a brick fireplace and a standard ceiling


Transitional dark wood floor and brown floor living room photo in Boston with green walls, a standard fireplace and a tile fireplace

Sponsored
Fredericksburg, OH

High Point Cabinets
Columbus' Experienced Custom Cabinet Builder | 4x Best of Houzz Winner


 Builders Door & Window
Example of a mid-sized trendy open concept dark wood floor living room design in Phoenix with white walls, no fireplace and no tv
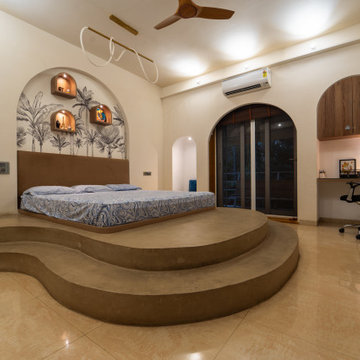
 DnC Architects
Lights installed on the ledges of side walls of the room are staggered to create on the room's ceiling. We avoided false ceiling to ensure we retain the volume of the room. Dropped ceilings unnecessarily reduce heights of living spaces.

 Kristen James, AIA, WELL AP + LEED AP
The large living room had dark false beams and a beige popcorn ceiling that was removed and changed to a light and bright slatted ceiling with white semigloss beams for added reflectivity from the large windows on either side of the room. The original whitewashed brick fireplace was a key element we wanted to keep and enhance. A large 80's style mantle was removed from the face and two modern bookcases were installed



 Nicolas Bekhazi Interiors
Hallway - mid-sized contemporary light wood floor hallway idea with white walls

 Collins DuPont Design Group
Transitional design of penthouse family room.
Transitional medium tone wood floor family room photo in Miami with a standard fireplace and a wall-mounted tv
Transitional medium tone wood floor family room photo in Miami with a standard fireplace and a wall-mounted tv

 2id Interiors
Large trendy enclosed porcelain tile and beige floor living room photo in Miami with a wall-mounted tv and gray walls
57