
Search results for "Document kinds" in Home Design Ideas
 Graceland Windows & Doors
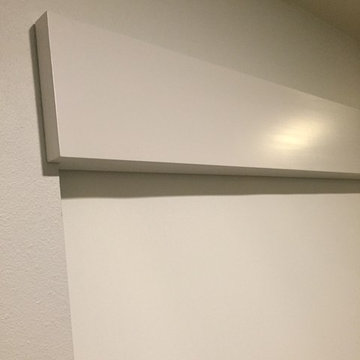
Custom wood cornices + dual roller shades by GRACELAND Windows + Design. Photo: Jacob Boone
Bedroom - modern bedroom idea in Austin
Bedroom - modern bedroom idea in Austin
 Closets and Shelving, LLC
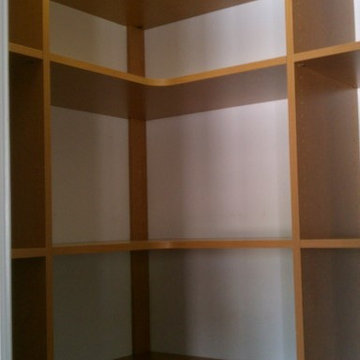
Kitchen pantry - mid-sized contemporary porcelain tile kitchen pantry idea in Orlando with open cabinets, light wood cabinets and white backsplash

 Custom Surface Solutions
Custom Surface Solutions (www.css-tile.com) - Owner Craig Thompson (512) 430-1215. This project shows the remodel of a small 1950's vintage home master bathroom. 8"" x 18" Calcutta gold marble tile was used on the shower walls and floor wall base and ceramic gray penny tile on the floor. Shower includes curbless pan / floor, dual shower boxes, frameless glass slider, trough duel fixture sink and chrome fixtures.
Find the right local pro for your project
 J. Alexander Fine Woodworking
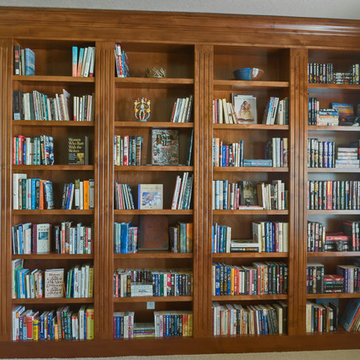
The client requested a large built-in bookcase, with fully adjustable shelves, for their books and collectables. We designed fluted columns and a three-part crown to mimic the existing trim work. The woodwork is stained Alder.
 Silver Maple Construction LLC
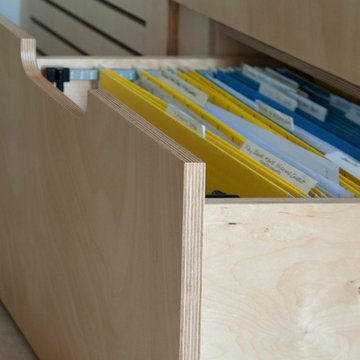
Storage wall file drawer detail.
Photography by Susan Teare • www.susanteare.com
The Woodworks by Silver Maple Construction
Home office - small eclectic built-in desk light wood floor home office idea in Burlington with beige walls
Home office - small eclectic built-in desk light wood floor home office idea in Burlington with beige walls
 Lindsay Pincus Design
Ellie Lillstrom
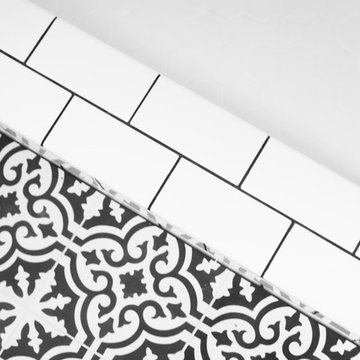
Mid-sized minimalist 3/4 white tile and subway tile cement tile floor and multicolored floor alcove shower photo in Seattle with a two-piece toilet, gray walls, a pedestal sink and a hinged shower door
Mid-sized minimalist 3/4 white tile and subway tile cement tile floor and multicolored floor alcove shower photo in Seattle with a two-piece toilet, gray walls, a pedestal sink and a hinged shower door
 Orange & Orange Interior Design
Example of a small trendy open concept living room library design in Atlanta with white walls, a standard fireplace, a tile fireplace and a wall-mounted tv

Sponsored
Westerville, OH

Custom Home Works
Franklin County's Award-Winning Design, Build and Remodeling Expert

 Silver Leaf Interiors
The wonderful thing about working with clients who have great taste and a house with good bones is you get to create a kitchen that feels like its always been there. When we were called to create a new kitchen space in this mid-century modern home in Middleton, we really were cognizant of the feel of the home. We didn’t want to create a kitchen that didn’t flow with the rest of the home and it was a home run. The house has a unique center island wall of cabinets as well as a wood ceiling that we embraced in the design. The kitchen back wall was created with a built in furniture look using wall of cabinets that feature a coffee bar, built in pantries and a long horizontal open display ledge. We found the perfect tile to use as a backdrop to the beautiful floating shelves that house the dishes and glasses. The cabinets are custom made and locally built using grain matched quarter sawn Douglas Fir. Douglas Fir was the perfect wood choice for this homes earthy natural feel and the contemporary minimal hardware really honors the design. The layout of the kitchen remained the same but the look is quite different. In addition to designing and project managing this kitchen remodel, we also refinished the existing wood floors, updated a small powder bathroom as well as designed, built and installed a new floating mantel in the family room.
 Kayne Designs

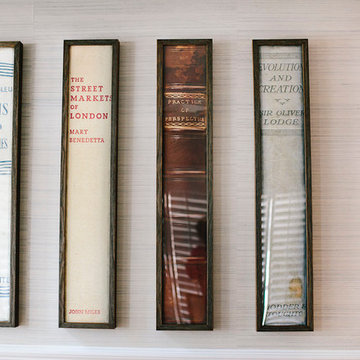
Pied-a-Terre for international family. Integrated family keepsakes and antique book collection with modern, playful pieces. Kids (3) keep the space lively and contemporary.
Photos courtesy of Blonde Tulip Photography.

 SO | Home
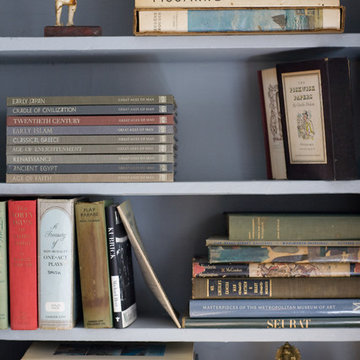
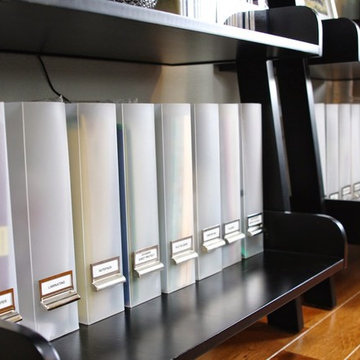
For those lacking drawer or desktop space, using magazine files to get organized is a great solution! - Photographed by Samantha Pregenzer
Inspiration for a timeless home office remodel in San Francisco
Inspiration for a timeless home office remodel in San Francisco

 Garage And Closet Kingdom
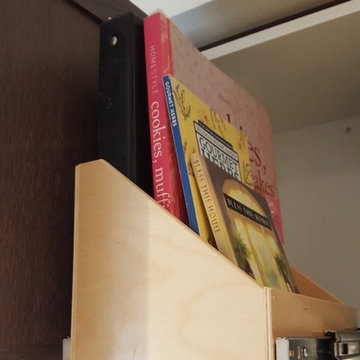
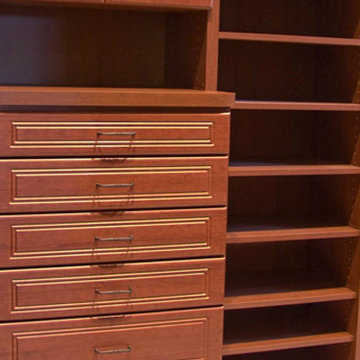
Home design - mid-sized contemporary gender-neutral carpeted and beige floor home design idea with medium tone wood cabinets and beaded inset cabinets

Sponsored
Sunbury, OH

J.Holderby - Renovations
Franklin County's Leading General Contractors - 2X Best of Houzz!

 Bold Floors
We were asked to add an industrial feel to this modern Toronto Condo. We built some beautiful custom pieces for their space!
Mid-sized urban loft-style home design photo in Toronto with white walls
Mid-sized urban loft-style home design photo in Toronto with white walls

 User
UserExample of a mid-sized urban loft-style concrete floor, gray floor and exposed beam living room library design with white walls, no fireplace and a concealed tv

 Opustone
Neve Terrazzo Perpetua
Inspiration for a small contemporary 3/4 beige tile and stone slab doorless shower remodel in Miami with beige walls
Inspiration for a small contemporary 3/4 beige tile and stone slab doorless shower remodel in Miami with beige walls
 仲摩邦彦建築設計事務所
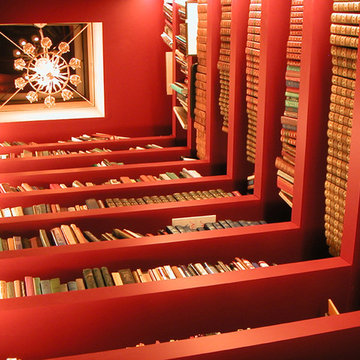
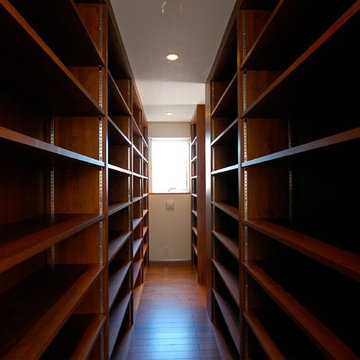
3階の、外観正面に、
飛び出すようになっている部分を利用して、
大量の本を収納します。
宙に浮かんだ書斎です。
Study room - modern built-in desk dark wood floor and brown floor study room idea in Tokyo with white walls and no fireplace
Study room - modern built-in desk dark wood floor and brown floor study room idea in Tokyo with white walls and no fireplace

Sponsored
Delaware, OH

Buckeye Basements, Inc.
Central Ohio's Basement Finishing ExpertsBest Of Houzz '13-'21
 User
UserHome built by Lexis Homes. All flooring supplied and installed by Braid Flooring & Window Fashions
Inspiration for a mid-sized modern l-shaped medium tone wood floor open concept kitchen remodel with glass tile backsplash, a double-bowl sink, flat-panel cabinets, dark wood cabinets, quartzite countertops, metallic backsplash, stainless steel appliances and an island
Inspiration for a mid-sized modern l-shaped medium tone wood floor open concept kitchen remodel with glass tile backsplash, a double-bowl sink, flat-panel cabinets, dark wood cabinets, quartzite countertops, metallic backsplash, stainless steel appliances and an island



10