
Search results for "Document" in Home Design Ideas

Find the right local pro for your project
 Ryan Homes, Inc.
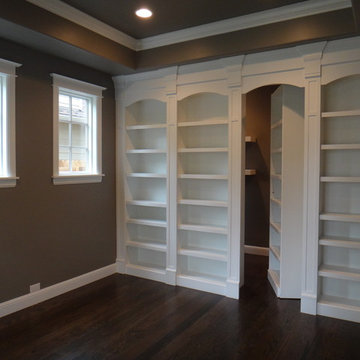
Example of a mid-sized classic dark wood floor home design design in Denver with gray walls

 Barbara Brown Photography
Inspiration for a contemporary hallway remodel in Atlanta
Inspiration for a contemporary hallway remodel in Atlanta

 NASE Architects
Construction Documents services
Huge traditional beige two-story stucco house exterior idea in Philadelphia with a hip roof and a tile roof
Huge traditional beige two-story stucco house exterior idea in Philadelphia with a hip roof and a tile roof

 CBW Windows and Doors
STATEMENT MAHOGANY
This remarkable pre-assembled, pre-hung entry door is hand-made in the USA with love by CBW Windows & Doors, located in Los Angeles, CA. The Statement Mahogany door is made of solid 4 ¾” tongue-and-groove mahogany planks (1” thick) inside of a 2 ½” aluminum frame, which prevents warping over time. The wood has been finished with a UV-protective coat of satin polyurethane. This unit comes with the jamb, butt hinges, rolling latch, Euro-profile cylinder, anodized aluminum threshold, and 24” brushed stainless steel back-to-back pull bar. Please see documents for specifications and installation instructions.
STATEMENT WHITE OAK
This exquisite pre-assembled, pre-hung entry door is hand-made in the USA with love by CBW Windows & Doors, located in Los Angeles, CA. The Statement White Oak door is made of solid 4 ¾” tongue-and-groove white oak planks (1” thick) inside of a 2 ½” aluminum frame, which prevents warping over time. The wood has been finished with a UV-protective coat of satin polyurethane. This unit comes with the jamb, butt hinges, rolling latch, Euro-profile cylinder, anodized aluminum threshold, and 24” brushed stainless steel back-to-back pull bar. Please see documents for specifications and installation instructions.


 Urban Design Solutions
Conceptual design & copyright by ZieglerBuild
Design development & documentation by Urban Design Solutions
Large urban l-shaped ceramic tile and gray floor open concept kitchen photo in Brisbane with a farmhouse sink, beaded inset cabinets, white cabinets, concrete countertops, red backsplash, brick backsplash, stainless steel appliances and an island
Large urban l-shaped ceramic tile and gray floor open concept kitchen photo in Brisbane with a farmhouse sink, beaded inset cabinets, white cabinets, concrete countertops, red backsplash, brick backsplash, stainless steel appliances and an island

 Danette Pty Ltd
Example of a mid-sized trendy open concept dark wood floor living room design in Sydney with white walls and a wall-mounted tv


 JLK Interiors, Design & Project Management
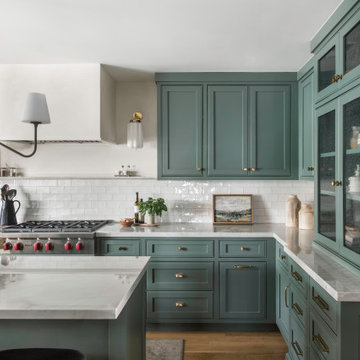
Complete kitchen remodel and reconfiguration.
Inspiration for a transitional kitchen remodel in Los Angeles
Inspiration for a transitional kitchen remodel in Los Angeles

 Tamara Gavin Interior Design LLC
Simple updates to a living space made by following an e-design document. ©Tamara Gavin Interior Design LLC
Inspiration for a small 1950s enclosed dark wood floor living room remodel in New York with gray walls, no fireplace and a tv stand
Inspiration for a small 1950s enclosed dark wood floor living room remodel in New York with gray walls, no fireplace and a tv stand
 Danette Pty Ltd
Inspiration for a mid-sized contemporary open concept dark wood floor living room remodel in Sydney with white walls and a wall-mounted tv
 Urban Design Solutions
Conceptual design & copyright by ZieglerBuild
Design development & documentation by Urban Design Solutions
Inspiration for a contemporary white tile and ceramic tile ceramic tile and gray floor alcove bathtub remodel in Brisbane with white cabinets, a two-piece toilet, white walls, granite countertops and a drop-in sink
Inspiration for a contemporary white tile and ceramic tile ceramic tile and gray floor alcove bathtub remodel in Brisbane with white cabinets, a two-piece toilet, white walls, granite countertops and a drop-in sink

 Don Justice Cabinet Makers
Blue, Blue, and Blue. Photo by Josh Beeman.
Alcove bathtub - traditional blue tile and subway tile white floor alcove bathtub idea in Cincinnati with beaded inset cabinets, blue cabinets, blue walls, an integrated sink, a hinged shower door and white countertops
Alcove bathtub - traditional blue tile and subway tile white floor alcove bathtub idea in Cincinnati with beaded inset cabinets, blue cabinets, blue walls, an integrated sink, a hinged shower door and white countertops
 Urban Design Solutions
Conceptual design & copyright by ZieglerBuild
Design development & documentation by Urban Design Solutions
Example of a large trendy white one-story wood gable roof design in Brisbane with a metal roof
Example of a large trendy white one-story wood gable roof design in Brisbane with a metal roof
13