
Search results for "Document" in Home Design Ideas

 Leo Dowell Designs
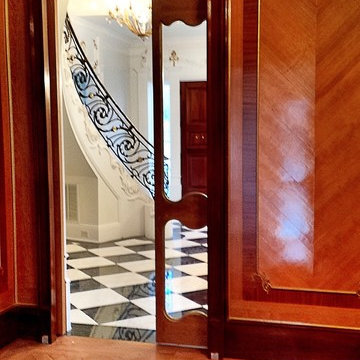
Extreemly detailed wall paneling reproduced from a vintage 19th century French armoire. Versallies style parquet floors, and stair railing reproduced from Paris documents in Leo's library. Recreating new luxury homes with authentic details from the grand vintage homes of Europe.
Leo Dowell Designs.com
 Spaces808
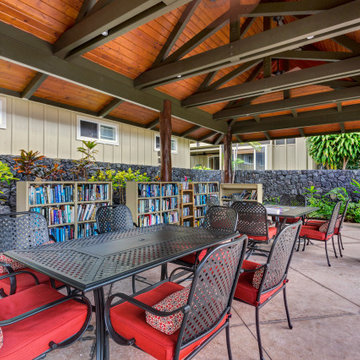
Take a moment to tour this charming Kona, Hawaii apartment. Located in the heart of town, there is nothing more you need than a comfortable place to lay your head.
As real estate photographers, even small dwellings carry exciting details that we enjoy documenting.
Find the right local pro for your project

 STRUKTR Studios Photography
Photo: Marni Epstein-Mervis © 2018 Houzz
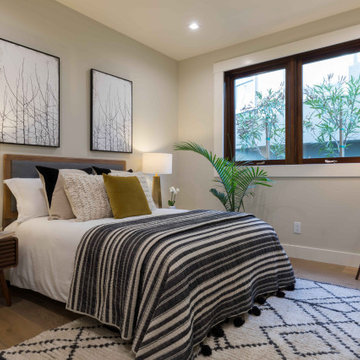
Eclectic bedroom photo in Los Angeles
Eclectic bedroom photo in Los Angeles

 West Coast Design Studio
This home's Contemporary Tropical style is right at home
in Pacific Beach, California. A second story addition and
first story remodel created an ideal family home for living
and entertaining. Exterior Design, Design Development
and Construction Documents by Maureen Dant; Architect
of Record, Mark Lyon; Constructed by the Wright Company.

 Signature Designs Kitchen | Bath | Interiors
We designed this master bathroom with beach cottage spa in mind to provide a calming oasis. We assembled rich taupe cabinetry and blended it with a double herringbone wood tile floor and quartz counter tops for a simple classic look. The layout remained the same we just added fresh materials to update their style.
Space Plans & Design, Interior Finishes by Signature Designs Kitchen Bath.
Photography Gail Owens

 Alpine Custom Interiors
 works closely with you to capture your unique dreams and desires for your next interior remodel or renovation. Beginning with conceptual layouts and design, to construction drawings and specifications, our experienced design team will create a distinct character for each construction project. We fully believe that everyone wins when a project is clearly thought-out, documented, and then professionally executed.

 OMNIA Group Architects
Gladwyne, PA
Conceptual design, Design, Construction Documentation and Construction Administration
No less than a return to the great manor home of yesteryear, this grand residence is steeped in elegance and luxury. Yet the tuxedo formality of the main façade and foyer gives way to astonishingly open and casually livable gathering areas surrounding the pools and embracing the rear yard on one of the region's most sought after streets. At over 18,000 finished square feet it is a mansion indeed, and yet while providing for exceptionally well appointed entertaining areas, it accommodates the owner's young family in a comfortable setting.

 studioWTA
An up-lit beam gently divides the Living/Dining room from the kitchen.
This detail is inspired by an alternate detail for the same location included by Curtis and Davis in their original Construction Documents.
With the light functioning as room divider, the space is fully opened to allow for a more contemporary style of life.
Exterior brick walls are left exposed throughout the residence.
Photo by Neil Alexander
 tbj design
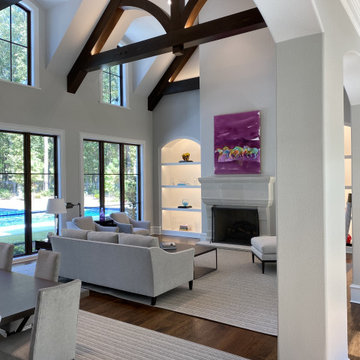
Living Room & Dining Room, open concept - view from front Gallery - pool area, outside ||| We were involved with many aspects of this newly constructed 8,400 sq ft (under roof) home including: comprehensive construction documents; interior details, drawings and specifications; custom power & lighting; schematic site planning; client & builder communications. ||| Home and interior design by: Harry J Crouse Design Inc ||| Photo by: Harry J Crouse Design Inc ||| Builder: Classic Homes by Sam Clark

 User
Luxurious residences located on charming Miami Beach ... 8 floors, 78 units ... Amenities include a 24-hour concierge, Tesla charge station, 24-hour business center, game room, beach club, fitness center with bar and towel service. Starting at $ 885,000 USD.
* This property is subject to change of value and confirmation of availability without previous notice. The informative data should be confirmed by documents provided by the owner or official authorities.

 The Masonry Center Spokane
New for 2014: Photo features Morello 5/8 x Random mosaic in Moonstone on fireplace with Colt 12 x 24 field tile in Gray Unpolished on the floor. Photo courtesy of American Olean.
 Alpine Custom Interiors
 works closely with you to capture your unique dreams and desires for your next interior remodel or renovation. Beginning with conceptual layouts and design, to construction drawings and specifications, our experienced design team will create a distinct character for each construction project. We fully believe that everyone wins when a project is clearly thought-out, documented, and then professionally executed.
 Alpine Custom Interiors
 works closely with you to capture your unique dreams and desires for your next interior remodel or renovation. Beginning with conceptual layouts and design, to construction drawings and specifications, our experienced design team will create a distinct character for each construction project. We fully believe that everyone wins when a project is clearly thought-out, documented, and then professionally executed.

 Alpine Custom Interiors
 works closely with you to capture your unique dreams and desires for your next interior remodel or renovation. Beginning with conceptual layouts and design, to construction drawings and specifications, our experienced design team will create a distinct character for each construction project. We fully believe that everyone wins when a project is clearly thought-out, documented, and then professionally executed.

 Cosmopolitan Bath & Kitchen
Bathroom - mid-sized transitional master marble floor bathroom idea in Boston with recessed-panel cabinets, white cabinets, gray walls, an undermount sink and marble countertops

 The Masonry Center Billings
Marazzi Lounge14 Spritzer 18 x 36 on the floor and 12 x 24 on the wall. Lounge14 Sidecar 12 x 24 Strip Mosaic around mirror and 2 x 2 Square Mosaic around tub floor.
 The Masonry Center Billings
Light Plummet (Taupe) and Light Plummet (Taupe) Silk with Light Cream Silk. 8 x 20. Photo courtesy of NovaBell.
Example of a minimalist gray tile and ceramic tile porcelain tile bathroom design with gray walls
Example of a minimalist gray tile and ceramic tile porcelain tile bathroom design with gray walls

59