Search results for "Document" in Home Design Ideas
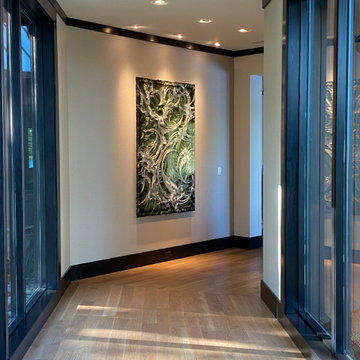
Our Bellevue studio created a calm, peaceful sanctuary in this beautiful Sammamish home for our busy clients and their young children. We chose a neutral palette with pops of blues, greens, and wood tones to create a warm coastal appeal. In the living room, elegant furniture and comfortable fabrics create a charming, welcoming vibe. The primary bedroom is designed as a sanctuary for relaxation with cozy furnishings, soft colors, and a hint of greenery. Meanwhile, in the kids' bedrooms, we chose playful colors and cute decor that create a cheerful ambiance. The open-concept kitchen and family living room have a bright, airy feel, making it a great place for warm get-togethers. We also added a fun and functional office space with plenty of storage space for files and documents.

Dimension:
64" L X 16" D X 32" H
Chic, sleek, and sophisticated in its rustic appeal, our Bakersfield Rustic Reclaimed Wood 3 Drawer 64" Large Sideboard Cabinet will definitely blow you away.
The artfully unadorned design of this sideboard buffet is extremely attractive. You can place it in your dining rooms for serve-ware, crockery, and cutlery storage. However, it can also be used to accentuate a plain living room wall, an empty corridor, or even an oversized entrance foyer. It has been handcrafted out of reclaimed wood, so it’s extremely sturdy and offers a sustainable constitution.
The top frame of this rustic buffet has an ebony iron band just underneath its base. You can add more visual impact to it by showcasing metal accented trinkets and baubles on it. The main body consists of 2 single-door cabinets with 2 internal compartments on both the left and the right side. Here you can keep various personal effects depending on where you place it. There are 3 pullout drawers in the center where you can keep cutlery,
small bottles, stationery, documents, and other things. The base of this sideboard buffet is made out of hand-wrought iron and comprises of straightforward feet that provide great overall balance.
Special Features:
• 100% Handcrafted
• Solid reclaimed wood craftsmanship
• Artfully distressed finish
• Smooth top frame with an iron filigree
• 2 single-door cabinets with 2 internal compartments
• 3 pullout drawers in the middle
• Iron base
• Heirloom quality
• Easy maintenance
Note: Custom Options such as Size, Shape, Shade & Design are not applicable to this item. Reclaimed Wood Furniture is subjected to have Slight Variations. Real wood is a product of nature, and as such, no two pieces are alike. Variations in solid wood grain patterns are to be expected and make each furniture uniquely beautiful, just like us humans.

Pristine, WATERFRONT and completely UPDATED CCLA home! A rarity at its best! The recent (Late 2017) addition of a new master bath and closet area, along with a revamping/remodeling of the entire home; addition of a new outdoor kitchen, creation of an upstairs family room and office/study, all new baths, all new interior and exterior paint, new generator, complete refurbishing of all landscaping, fountains and pool... makes this home perfectly ready to move right in! Stunning Louisiana style architecture welcomes you into this completely modernized home basking in natural light, high ceilings and 180 degree views of the large lake. Leading off of the foyer, the formal dining area features a very stylish metal-like wallpaper, while the oversized formal living room is designed for hosting large get-togethers. Designed to pamper the homeowners, the master suite is a secluded retreat, functional and stylish which includes a cozy den with a full morning kitchen. Spa-like master bath/closet area is covered in marble for a dramatic visual impact! Overlooking the courtyard and lake, the kitchen, breakfast area and keeping room offfers superior style and exceptional efficiency. Marble, painted brick floors, exposed beams.. gorgeous! The rear guest suite shines beautifully with a complete bathroom makeover! The upstairs landing area beckons you to a fantastic family room/gameroom/media area, complete with a chic new open bar addition for game-time parties! All of the lush wood floors have been refinished, new carpet in upstairs bedrooms, new baths created for suites upstairs, new doors out to the balconies overlooking the lake and massive rear landscaping, enhanced lighting throughout, new hardware throughout... you get the picture! A full list of work performed on the home is included in the documents section. This home is a one of a kind masterpiece in the beautifully manicured and gated community of Baton Rouge's premier Country Club of Louisiana. WOW!!!
Find the right local pro for your project
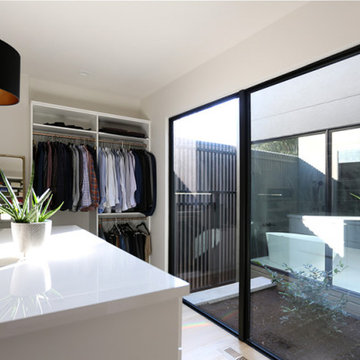
Interior view, Foyer ||| We were involved with many aspects of this newly constructed 9,800 sq ft (under roof) home, including: comprehensive construction documents; interior details, drawings and specifications; custom power & lighting; site planning; client & builder communications. ||| Home and interior design by: Harry J Crouse Design Inc ||| Photo by: Harry Crouse

This beautiful Traditional 4-Drawer File Cabinet is perfect for keeping your documents protected and organized. This file cabinet is perfect for your office or home and includes many deluxe features:
*Solid Northern United States sourced Plain Cut Oak.
*Drawer boxes are English Dovetailed and made of solid Poplar, fully finished.
*Hanging file rods and hardware included for Letter and Legal-size files
*Ball Bearing heavy duty and full extension drawer slides.
*Oil-rubbed stain with Conversion Varnish topcoat for easy cleanup with a simple damp cloth
*Bench made by an experienced craftsman with all customization options available.
*Flush sides for lining up 2 or more units.
*No Particle Board, Press Board, or MDF is used in the production of these products.

Extraordinary 3 suites, 123 m², gourmet balcony, middle floor and views of the condominium / shopping ... Sublime decoration of noble materials, refined finish, furniture design, cabinets tailored ... Property will be delivered with all furniture and decorative items ... Perfect! Full condo in entertainment amenities and unique location, close to subway, shopping, market and more.
* This property is subject to change of value and confirmation of availability without previous notice. The informative data should be confirmed by documents provided by the owner or official authorities.

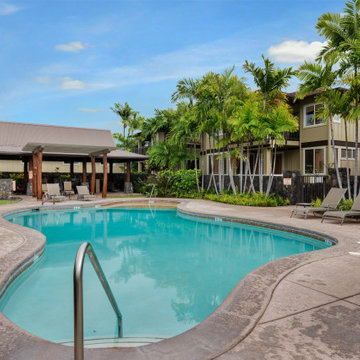
We are cooperating with different Building Materials and furniture factories according to different clients' needs.
We can supply all the designs on the catalogs, and for sure customized designs and sizes/thickness are acceptable depends on quantity.
We have been working with Builders,Architects & Building Designers for projects of Hotels, villas, and residential buildings, restaurants and many others. Our reliable suppliers and factories are ready to supply different products at the most competitive cost according to your sizes and designs as per the projects needs.
We offer one stop services on:
(1) Sourcing for products
(2) Factory visiting & evaluation
(3) Prices Negotiation
(4) Quality control
(5) Shipping Coordination
(6) Documents for custom clearing
By sending us your projects layout and designs in CAD or PDF with required materials details,we could quote you cost accordingly.
Contact Ms Ella
WeChat: Ella12530
WhatsApp: +8615002034810
E-mail: Ella@ewe-china.com
#chinabuyingagent #chinasourcingagent #guangzhousourcingagent #foshansourcingagent #foshanbuyingagent #chinahomefurniture #chinaweddingfurniture #foshanfurniture #chinadinningroom #chinafurniture #foshannordicfurniture #nordicfurnituresupplier #foshansourcingagent #furnituremadeinchina #chinanordicchairs #chinabuildingmaterials #beds #chinasofa #chinanightstands #chinadinningset #luxuryfurniture #luxurysofa #luxurybedroomset #luxurydinningset #luxuryhomefurniture

Large Exterior Space with Large Windows
Mid-sized french country side yard concrete patio kitchen photo in New Orleans with a roof extension

Project: Benvenuto Court
Architect: Marmol Radziner and Associates
Design and photo belong to Marmol Radziner and Associates.
For this project I was part of the design team crafting documents for construction and permitting.

An up-lit beam gently divides the Living/Dining room from the kitchen.
This detail is inspired by an alternate detail for the same location included by Curtis and Davis in their original Construction Documents.
With the light functioning as room divider, the space is fully opened to allow for a more contemporary style of life.
Exterior brick walls are left exposed throughout the residence.
Photo by Neil Alexander

Alpine Custom Interiors works closely with you to capture your unique dreams and desires for your next interior remodel or renovation. Beginning with conceptual layouts and design, to construction drawings and specifications, our experienced design team will create a distinct character for each construction project. We fully believe that everyone wins when a project is clearly thought-out, documented, and then professionally executed.

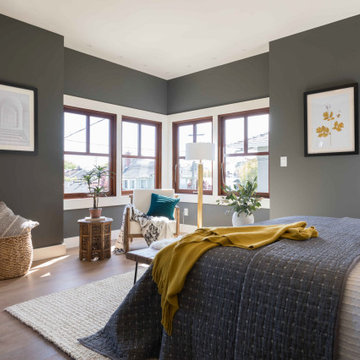
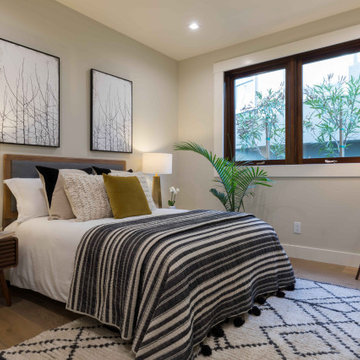
Bedroom corner with a city-facing window, white walls and continuous wood flooring. The image documents the clear rectangular room volume and available wall surfaces.

This project involved the fabrication and installation of multiple exterior doors and custom architectural surrounds at a historic Trustees of Reservations property. The scope included a custom Dutch door, a matched pair of three-panel entry doors, and a wide double-door set installed beneath a custom full-arch surround — a feature that required curved casing and beaded millwork fabricated entirely in-house.
Each door was designed to match the character and era of the original structures: proportions, panel profiles, glazing patterns, and hardware were all selected against historical documentation and reviewed with the Trustees’ property management team. The full-arch surround in particular required the fabrication of a continuous curved head casing.

This American Farmhouse covered patio includes a stone-fired, brick pizza oven with white brick cladded chimney. The concrete patio has a matching stone paver walkway and the yard has a custom, 4-hole putting green. Seen on the right is the fully opened, 12-foot-wide, La Cantina Bi-fold door. CMU perimeter wall along the property line.

The Borza Residence in Braselton, Georgia is a custom luxury home that blends timeless European-inspired design with modern family living. From soaring slate rooflines and hand-laid stonework to elegant arched entrances, every exterior detail creates lasting curb appeal.
Inside, a dramatic two-story great room, vaulted wood ceilings, and a floor-to-ceiling stone fireplace create a warm, inviting space designed for everyday living and entertaining.
From the initial concept through fully coordinated construction documents, every element was thoughtfully developed to bring the Borza family's vision to life.
Whether you are a builder, developer, real estate professional, or planning your own custom home, ZDA provides residential design solutions that help transform ideas into exceptional homes.

Office space completely redone and custom design for client's current needs. Shelves in storage room were designed and installed around electric and IT panels while accommodating the file cabinets that client wanted to keep.

Alpine Custom Interiors works closely with you to capture your unique dreams and desires for your next interior remodel or renovation. Beginning with conceptual layouts and design, to construction drawings and specifications, our experienced design team will create a distinct character for each construction project. We fully believe that everyone wins when a project is clearly thought-out, documented, and then professionally executed.
53