
Search results for "Document" in Home Design Ideas

 User
UserMagnificent newly built and contemporary seaside residence located in charming Agde, 40 minutes from Montpellier, French region of the Languedoc-Roussillon ... Elegantly decorated with materials of the highest standard ... Has a wine cellar, lift, spa, Glass floor, garages and 2 swimming pool, (indoor and outdoor). $ 1,790,000 euros. In collaboration with Uzès Sotheby’s.
* This property is subject to change of value and confirmation of availability without previous notice. The informative data should be confirmed by documents provided by the owner or official authorities.
 User
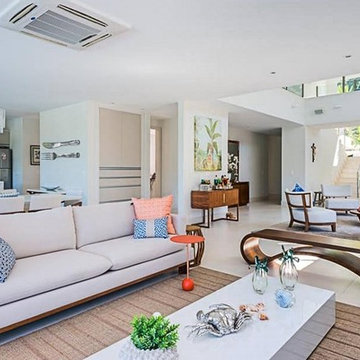
UserCharming residence located in the best condominium on the north coast of São Paulo … Spacious and well distributed spaces, sublime decoration and pleasant outside area with swimming pool and very green … 24hs security, navigation and practice of Spectacular water sports ... Location of incredible natural beauty and lush beaches.
* This property is subject to change of value and confirmation of availability without previous notice. The informative data should be confirmed by documents provided by the owner or official authorities.
 Laura Medicus Interiors

Laura created this secret room for her daughter, in 3 weeks. She documented it on her blog, The Colorado Nest.
FEATURED IN
NBC's TODAY
PopSugar
Germany's Brigette
Israel's Mako
Love What Matters
Apartment Therapy
China News
France's So Busy Girls
UK’s Daily Mail
South Korea’s Today
Australia’s Essential Kids
Rumble
NY’s Good Times
Daily Motion
Life Buzz
Sweden’s Epoch Times
Inspire More
Find the right local pro for your project
 User
UserLuxury and Sophistication in the Alps. The modern design of the interior reflects the state of mind of this house with sublime spaces that open onto a terrace overlooking the snowy peaks ... Comprising 5 spacious suites, spa with sauna, jacuzzi, outdoor and indoor pool, wi-fi, wine cellar, ski room, and much more. Value on request. In collaboration with Courchevel Sotheby's.
* This property is subject to change of value and confirmation of availability without previous notice. The informative data should be confirmed by documents provided by the owner or official authorities.

 Real Estate Staging Design
My client wanted to use her father's filing cabinet that is very sentimental to her.
This 1 BR / 1 BA condo with 660 SQFT has limited areas for a large filing cabinet, so I thought since it is a sentimental piece of furniture, we would incorporate it in the living room. Now my client can enjoy viewing her father's filing cabinet and have easy access to filed documents. I added a tray with a lantern and some greenery for a nice touch in the living room.
My client was impressed by my cleverness of incorporating the filing cabinet in the design.
 User
UserExperience the Greek idyll the Aman way of a house on the Peloponnese Peninsula ... Only 10-15 minutes from the vibrant city of Porto Heli and the cosmopolitan islands of Spetses and Hydra ... Owners Amanzoe Villa have privileged access to all facilities and amenities of Amanzoe Resort, including several dining venues, the Aman Spa, the main pool and the Beach Club $ 3,000,000 USD.
* This property is subject to change of value and confirmation of availability without previous notice. The informative data should be confirmed by documents provided by the owner or official authorities.

 Mirabello Interiors
The area with a plant, yoga equipment, mirrors and cupboards.
Large trendy light wood floor and brown floor home yoga studio photo with gray walls
Large trendy light wood floor and brown floor home yoga studio photo with gray walls
 User
UserLocated in Petite Anse, on the south west coast of Mahe, Seychelles ... 27 Private Residences occupy two headwaters of the bay while the seafront area is dedicated to the Resort and Spa, each of the Private Residences enjoy panoramic views of the Indian Ocean ... The owners enjoy the extensive facilities offered by the Four Seasons, which include spa, fitness facilities and world-class restaurants, as well as a tailor-made concierge service. Starting at $ 7,250,000 USD.
* This property is subject to change of value and confirmation of availability without previous notice. The informative data should be confirmed by documents provided by the owner or official authorities.
 User
UserSituated on the cliffs of the most beautiful beach in the country, Playa Grande ... The owners of the Amanera will have privileged access to all the facilities and facilities of the Aman resort, including several dining venues, the Amanera beachclub, the Aman Spa and the main swimming Casa Grande, in addition to enjoying the property management service by the Aman group. Value on request.
* This property is subject to change of value and confirmation of availability without previous notice. The informative data should be confirmed by documents provided by the owner or official authorities.
 User
UserLocated in Petite Anse, on the south west coast of Mahe, Seychelles ... 27 Private Residences occupy two headwaters of the bay while the seafront area is dedicated to the Resort and Spa, each of the Private Residences enjoy panoramic views of the Indian Ocean ... The owners enjoy the extensive facilities offered by the Four Seasons, which include spa, fitness facilities and world-class restaurants, as well as a tailor-made concierge service. Starting at $ 7,250,000 USD.
* This property is subject to change of value and confirmation of availability without previous notice. The informative data should be confirmed by documents provided by the owner or official authorities.
 User
UserLuxurious condo located in East Edgewater, 15 minutes from Miami Beach and Miami Airport ... 146 residences 2 bedroom + den and 4 bedroom overlooking Biscayne Bay, Downtown Miami, Miami Beach and Atlantic Ocean ... Stunning architecture, refined interiors, world-class service and complete in entertainment amenities. Starting at $ 1,930,000 USD.
* This property is subject to change of value and confirmation of availability without previous notice. The informative data should be confirmed by documents provided by the owner or official authorities.
 User
UserLuxury and Sophistication in the Alps. The modern design of the interior reflects the state of mind of this house with sublime spaces that open onto a terrace overlooking the snowy peaks ... Comprising 5 spacious suites, spa with sauna, jacuzzi, outdoor and indoor pool, wi-fi, wine cellar, ski room, and much more. Value on request. In collaboration with Courchevel Sotheby's.
* This property is subject to change of value and confirmation of availability without previous notice. The informative data should be confirmed by documents provided by the owner or official authorities.
 User
UserMagnificent newly built and contemporary seaside residence located in charming Agde, 40 minutes from Montpellier, French region of the Languedoc-Roussillon ... Elegantly decorated with materials of the highest standard ... Has a wine cellar, lift, spa, Glass floor, garages and 2 swimming pool, (indoor and outdoor). $ 1,790,000 euros. In collaboration with Uzès Sotheby’s.
* This property is subject to change of value and confirmation of availability without previous notice. The informative data should be confirmed by documents provided by the owner or official authorities.
 User
UserFully renovated from the XIII century with an area of 540 m2 situated in 4.5 hectares of park ... The house has a large reception, rooms facing the garden and lake ... 7 bedrooms, kitchen, office, laundry; on the ground floor there is a separate apartment with 3 bedrooms ... The park with flowers and different varieties of trees, terraces and a large infinity pool. $ 2,300,000 euros. In collaboration with Uzès Sotheby's.
* This property is subject to change of value and confirmation of availability without previous notice. The informative data should be confirmed by documents provided by the owner or official authorities.

 Margaret Volney Designs, LLC
The client desired to use her great-grandmother's bed and vanity in a unique and artsy way to create a breakfast nook with an area to display her children's artwork. The head and footboards were used to create this beautiful bench seat and the shelves were made from the bedrails. The blue paint on the bottom of the shelves is the original paint located on the backside of the bedrails and vanity. The picture frames are designed for easy access and to store up to 50 pictures, certificated and documents so that when the next picture or certificate is awarded she can place it right on top of the last one.
 User
UserBeaux Arts Historic Building, located on 72nd Street, heart of the charming Upper West Side in Manhattan ... Privilegedly renovated and modernized, residents will be offered all modern luxuries as well as a full set of world standard services. Units 1-4 bedrooms starting at $ 2,365,000 USD.
* This property is subject to change of value and confirmation of availability without previous notice. The informative data should be confirmed by documents provided by the owner or official authorities.
 User
User12 exclusive Suspension mansions of up to 754sqm that reflect the essence of elegance and sophistication. A unique style that gives a new meaning to the privilege of facing the sea of Jurerê International ... With inspiration in nature, the architectural concept of the Al Mare privileges organic elements such as stone and glass, with large free spans, which allow a Total integration of the project with the lush nature of the region and stunning views.
* This property is subject to change of value and confirmation of availability without previous notice. The informative data should be confirmed by documents provided by the owner or official authorities.
 User
UserLocated in Petite Anse, on the south west coast of Mahe, Seychelles ... 27 Private Residences occupy two headwaters of the bay while the seafront area is dedicated to the Resort and Spa, each of the Private Residences enjoy panoramic views of the Indian Ocean ... The owners enjoy the extensive facilities offered by the Four Seasons, which include spa, fitness facilities and world-class restaurants, as well as a tailor-made concierge service. Starting at $ 7,250,000 USD.
* This property is subject to change of value and confirmation of availability without previous notice. The informative data should be confirmed by documents provided by the owner or official authorities.


 User
UserMagnificent newly built and contemporary seaside residence located in charming Agde, 40 minutes from Montpellier, French region of the Languedoc-Roussillon ... Elegantly decorated with materials of the highest standard ... Has a wine cellar, lift, spa, Glass floor, garages and 2 swimming pool, (indoor and outdoor). $ 1,790,000 euros. In collaboration with Uzès Sotheby’s.
* This property is subject to change of value and confirmation of availability without previous notice. The informative data should be confirmed by documents provided by the owner or official authorities.
63