
Search results for "Documentaries" in Home Design Ideas
 Hammer & Hand
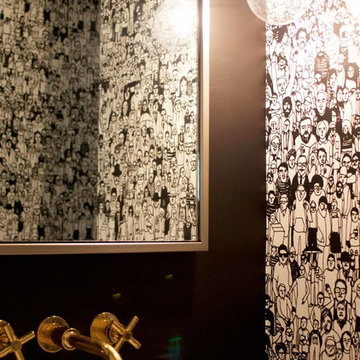
Hammer & Hand and bright designlab teamed up to remodel the kitchen, dining room, and a powder bath of this West Slope home. The kitchen features all new cabinetry, hood, tile, and floating island. The hanging bar chandelier and floating island include matching steel. New windows in the kitchen and dining room and light wood choices make the space look and feel a lot brighter than it was before. The star of the remodel was a custom full wall bookcase, milled and built on-site to fit the space and showcase the client’s art collection. Photography by bright designlab.

 Modern Whimsy Interiors
Kids' bedroom - bedroom and small modern girl carpeted kids' bedroom idea in Oklahoma City with beige walls
 MGPAINTING CORP
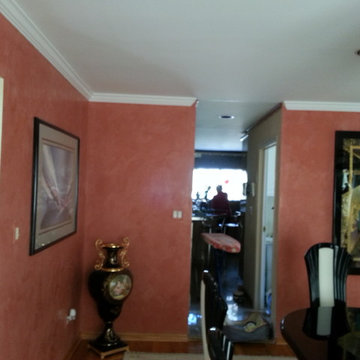
Give your room or business a sophisticated style by applying a Venetian plaster technique to the walls.
Find the right local pro for your project


 Cornerstone Builders & Associates, LLC
Cornerstone Builders & Assoc, LLC
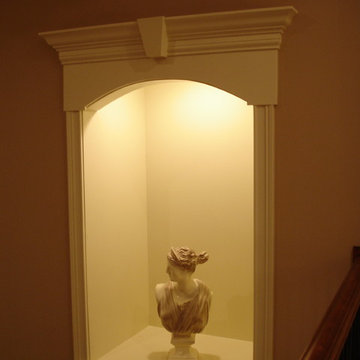
Inspiration for a timeless formal living room remodel with beige walls
Inspiration for a timeless formal living room remodel with beige walls
 Cure Design Group
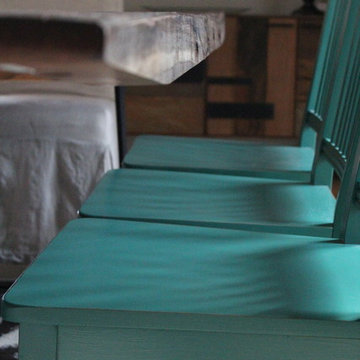
First things first…this renovation was certainly a labor of love for everyone involved, from our amazing clients, to the contractors, vendors and us, this project consumed all of us and the outcome is more than Gorgeous. This contemporary home is nestled back in a a great area of St Louis County. A brick ranch with contemporary touches…once adorned glass blocked bar and stairwell, a tiny galley kitchen and a remodeled garage that once housed their “dining and hearth room” but no one ever used that space.
CURE Senior Designer, Cori Dyer took this space, completely and brilliantly re worked the configuration and entire floor plan and layout. Tearing out the dividing wall from the kitchen and what was once the garage, allowed the new kitchen layout to be flipped to the now long perpendicular wall, and created an open mega kitchen with great natural light, double islands, eat in kitchen and seating area, bar and open the great room. You can stand among the space at any point and are able to take in the entire view.
Creating an uber chic space doesn’t happen on its own…it takes intricate design, research and planning. Custom made cabinets, a double island featuring two surfaces a butcher block and unforgettable marble. This clean color palette plays well with the new custom furniture in the great room, creating a seating area that sparks conversations.

 Vision Design
What had been a very cramped, awkward master bathroom layout that barely accommodated one person became a spacious double vanity, double shower and master closet.
 Distinctive Design Studio
Steven Peskie

Example of a mid-sized mountain style beige tile and ceramic tile porcelain tile tub/shower combo design in Milwaukee with a trough sink, flat-panel cabinets, distressed cabinets, solid surface countertops, a two-piece toilet and beige walls
Example of a mid-sized mountain style beige tile and ceramic tile porcelain tile tub/shower combo design in Milwaukee with a trough sink, flat-panel cabinets, distressed cabinets, solid surface countertops, a two-piece toilet and beige walls


 Anne Paul
Easily access the whole cabinet, and never lose anything in those "blind" areas again!
Transitional kitchen photo in Raleigh
Transitional kitchen photo in Raleigh

 Inspired Closets Sacramento
Walk-in closet - huge transitional gender-neutral medium tone wood floor and gray floor walk-in closet idea in Sacramento with flat-panel cabinets and white cabinets

 Esther Hershcovich
Photo: Esther Hershcovic © 2016 Houzz
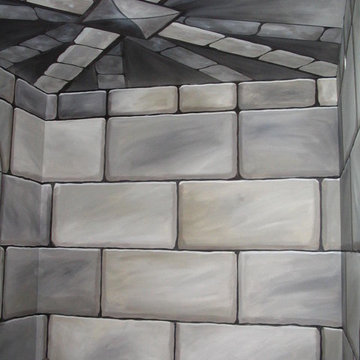
Example of an eclectic home design design in London
Example of an eclectic home design design in London
 Buffalo Lumber Company Inc.
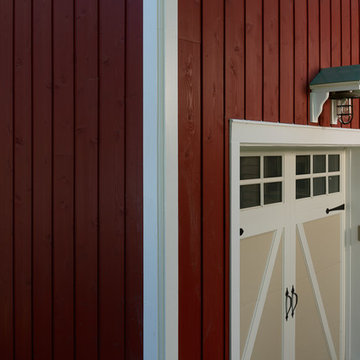
Big red barn with vertically installed 1x10 channel rustic cedar siding.
*******************************************************************
Buffalo Lumber specializes in Custom Milled, Factory Finished Wood Siding and Paneling. We ONLY do real wood.



 Riverdell Construction, Inc.
Tyler Maddox of Maddox Productions
Inspiration for a rustic family room remodel in Portland
Inspiration for a rustic family room remodel in Portland

 BLDG Workshop Inc.
A home built on one of Canada's most beautiful lakes posed a design challenge. The home had originally been built almost directly in opposition to natural light and views to the lake. While most opinions were to tear the existing home down, BLDG Workshop worked closely with the client to recreate the home in a way that opened it up and became more fitting to the site.

 TK Building & Design
Small elegant underground cork floor and brown floor home design photo with beige walls and no fireplace
10