
Search results for "Documentaries" in Home Design Ideas


 User
UserEmbark on an Ozarks excursion with a modest 1,300 square-foot design called The Flatlands. It’s a basic human drive to want to surround oneself with beautiful, traditional, or even timeless landscapes like those witnessed in the Ozark region of Missouri and Arkansas. Believe it or not, this secluded and remote landscape edges ever closer to easily achievable reality thanks to innovations in technology never before seen. This design features a large living space, ample master suite, and an efficient kitchen/dining arrangement with adjacent screened porch. In addition, this design incorporates a second-level loft space with clerestory views and a generous wrap-around exterior deck.
Image by REspace Design

Find the right local pro for your project




 Space ^ Design
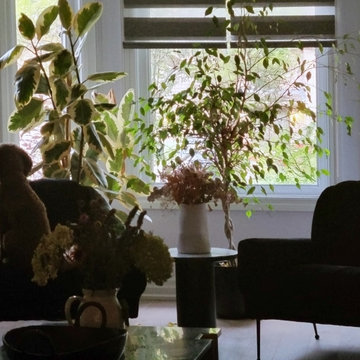
Furniture and planting selection and arrangement to add a sophisticated, yet cozy accent in the bay window of the living room.
Small trendy medium tone wood floor and gray floor living room photo in Toronto
Small trendy medium tone wood floor and gray floor living room photo in Toronto




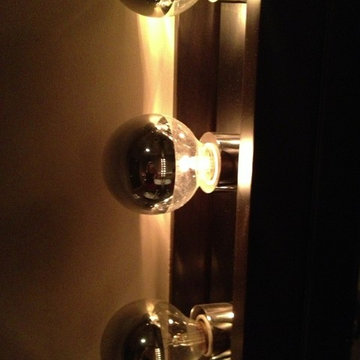


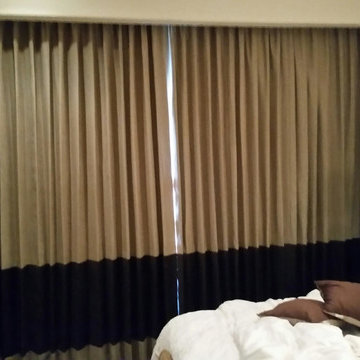
 Ross Howard Designs
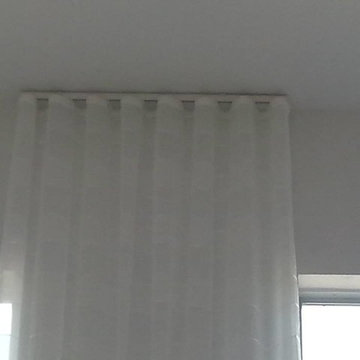
Ross Howard Designs Custom Draperies
Home design - transitional home design idea in Dallas
Home design - transitional home design idea in Dallas
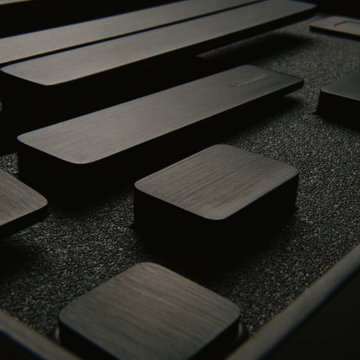
 M&T Door Solutions, LLC
We are always a step further… as an absolute news we prepared a set of Minimal miniature light microtube, which brings you unprecedented comfort at night door opening. Our shining handles make easy to orient yourself in the dark, when you can easily open the door without the need to light the whole room and thus an interruption of the sleep of anyone else.
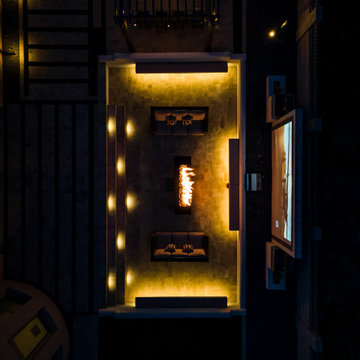



 Scarlett Fiona Reed
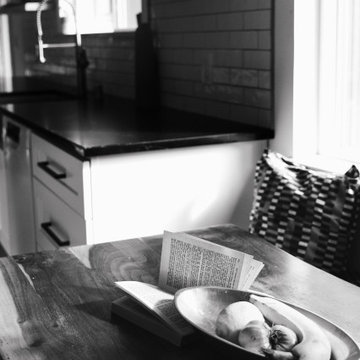
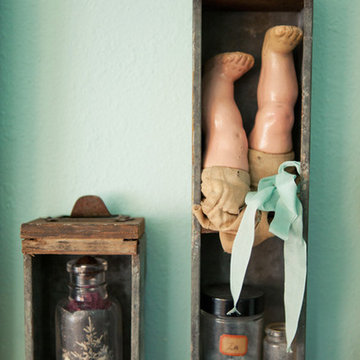
Scarlett Fiona Reeds home in Santa Cruz in 2009. 7' ceilings in an old chicken coop. Design by Scarlett, photos by Raya Carlisle
Home design - rustic home design idea in San Francisco
Home design - rustic home design idea in San Francisco
55