
Search results for "Documented" in Home Design Ideas
 Jay Remodeling
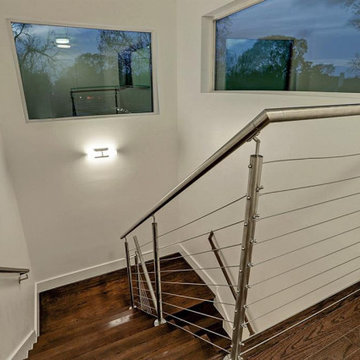
Jay Remodeling are full service general contractors in Los Angeles offering reliable custom home construction solutions. As general contractors in Los Angeles, we are committed to make your dreams come true without any compromises that's why we are here for professional kitchen remodeling in Los Angeles and bathroom remodeling in Los Angeles. We would provide complete contract documents, including plans & specifications, and permits.
General Home Remodeling in Los Angeles, CA - https://www.jayremodeling.com/
 Platinum Realty Network
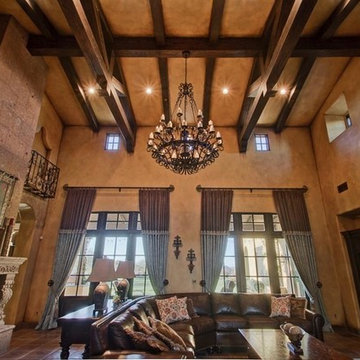
Spanish Colonial custom home by Jim Walkup inside gates of prestigious Blackstone at Vistancia. Just off 16th fairway. Forever unobstructed views of clubhouse and practice facility from very rare lot. 8' knotty alder doors, 4 true masonry gas fireplaces. Cantera support columns, stair treads and fireplaces. Gourmet kitchen w/ custom quartz countertop on kitchen island, 2 dishwashers, Viking appliances, pantry, backsplash imported from Italy. Wine room in dining area. Custom railing wraps around the Cantera staircase. Mangonese Saltillo tile! Exposed wood beams and trusses, Hand-hewn on-site. Lower level has rec room, workout room and theater room w/ wet bar, icemaker and DW, pebble sheen pool, water slide, hot tub. Please see documents tab for detailed property description.
 Studioteka Design, LLC

This beautiful, 1,600 SF duplex three-bedroom, two-bath apartment in the heart of the West Village was originally a diamond in the rough with great potential. The coop is located on a quiet, tree-lined street and, as a top floor unit, boasts lovely southern and eastern exposures with views of this charming neighborhood overlooking the Hudson. Our clients were making a big move from the West Coast and wanted the new home to be ready in time for the start of the new school year, so Studioteka’s architecture and interior design team rolled up our sleeves and got to work! Construction documents were prepared for the coop board and NYC Department of Buildings approval and our team coordinated the renovation. The entire unit had new hardwood flooring, moldings, and doors installed, the stairs were gently refinished, and we took down a wall separating the living room from a small den on the lower level, making the living space much more open, light-filled, and inviting. The hot water heater was tucked away in an unused space under the stair landing, allowing for the creation of a new kitchen pantry with additional storage. We gut-renovated the upstairs bathroom, creating a built-in shower niche as well as a brand new Duravit tub, Mirabelle high-efficiency toilet, American Standard matte black fixtures, and a white Strasser Woodenworks vanity with black hardware. Classic white subway tile lines the walls and shower enclosure, while black and white basketweave tile is used on the floor. The matte black towel hooks, toilet roll holder, and towel rod contrast with the white wall tile, and a shower curtain with a delicate black and white pattern completes the room. Finally, new mid-century modern furnishings were combined with existing pieces to create an apartment that is both a joy to come home to and a warm, inviting urban oasis for this family of four.
Find the right local pro for your project
 The Masonry Center Missoula
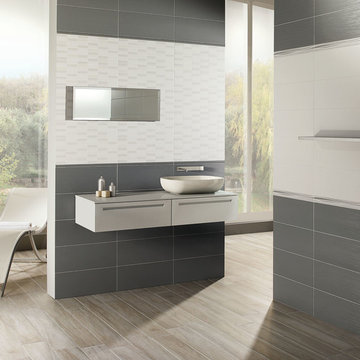
Light Ash Silk ceramic wall tile with Light White and Light White Mosaic. Photo courtesy of NovaBell.
Inspiration for a modern gray tile and ceramic tile porcelain tile bathroom remodel in Other with a vessel sink and white walls
Inspiration for a modern gray tile and ceramic tile porcelain tile bathroom remodel in Other with a vessel sink and white walls

 ARCHRYSALIS architecture and interior design
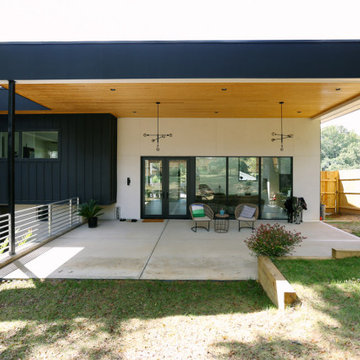
Rear Patio
Example of a trendy home design design in Charlotte
Example of a trendy home design design in Charlotte
 Signature Interiors
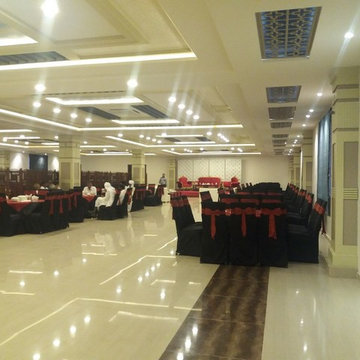
Signature Interiors is an interior design firm with expertise in residential, commercial, hospitality, retail, and beauty projects based in Gujranwala.Signature Interiors is committed to achieving the highest level of design with a “turn-key” approach through their services offered. Our firm successfully participate in projects from the initial concepts, furniture and decorative item selections, decorative material selections, construction document production, budgeting, project coordination – always with precision, professionalism, attention to detail, exceptional customer service and expert project management skills
 OVOLO Interiors

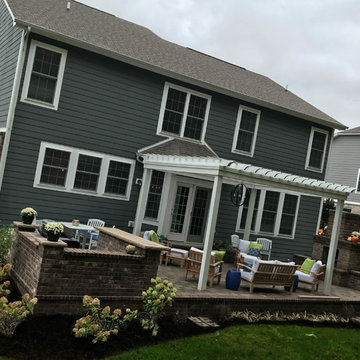
New deck/ balcony and staircase design for a 100 year home. We helped with both permitting and construction documents. The staircase and deck/ balcony provides access to the 2nd floor of the home, gives expansive views, and provides an egress route in case of emergency. Note that the homeowner still plans to do some additional work, including some paint and stain work as well as landscaping at the base of the stairway.
 CDHardesty Designs
Exterior living space remodel including space planning for living, dining, fireplace area and landscaping, material specifications and amounts, construction documents, permitting, and project management.
 Spaces808
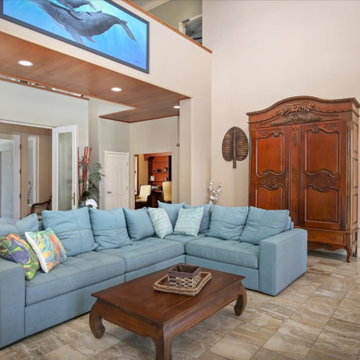
This Big Island home is not to miss as it is located in Hawi, Hawaii, a luxurious desert tropical paradise.
This little town is known to have some of the cleanest air in the world as it is located on the northern tip of the island's leeward side. Ideal weather, cooling sea breezes, and expensive ocean views are the tip of the luxury iceberg for this freshly listed home.
This is why real estate photography and video were best for marketing this lavish abode. So please take a moment to explore one of the finest Hawaiian homes we have had the pleasure of documenting. Also, visit our Spaces808 profile on youtube to see the video walkthrough of this property.
 Le Jardin Development, LLC
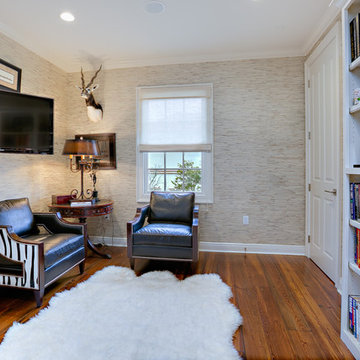
Pristine, WATERFRONT and completely UPDATED CCLA home! A rarity at its best! The recent (Late 2017) addition of a new master bath and closet area, along with a revamping/remodeling of the entire home; addition of a new outdoor kitchen, creation of an upstairs family room and office/study, all new baths, all new interior and exterior paint, new generator, complete refurbishing of all landscaping, fountains and pool... makes this home perfectly ready to move right in! Stunning Louisiana style architecture welcomes you into this completely modernized home basking in natural light, high ceilings and 180 degree views of the large lake. Leading off of the foyer, the formal dining area features a very stylish metal-like wallpaper, while the oversized formal living room is designed for hosting large get-togethers. Designed to pamper the homeowners, the master suite is a secluded retreat, functional and stylish which includes a cozy den with a full morning kitchen. Spa-like master bath/closet area is covered in marble for a dramatic visual impact! Overlooking the courtyard and lake, the kitchen, breakfast area and keeping room offfers superior style and exceptional efficiency. Marble, painted brick floors, exposed beams.. gorgeous! The rear guest suite shines beautifully with a complete bathroom makeover! The upstairs landing area beckons you to a fantastic family room/gameroom/media area, complete with a chic new open bar addition for game-time parties! All of the lush wood floors have been refinished, new carpet in upstairs bedrooms, new baths created for suites upstairs, new doors out to the balconies overlooking the lake and massive rear landscaping, enhanced lighting throughout, new hardware throughout... you get the picture! A full list of work performed on the home is included in the documents section. This home is a one of a kind masterpiece in the beautifully manicured and gated community of Baton Rouge's premier Country Club of Louisiana. WOW!!!
 Colorsmith
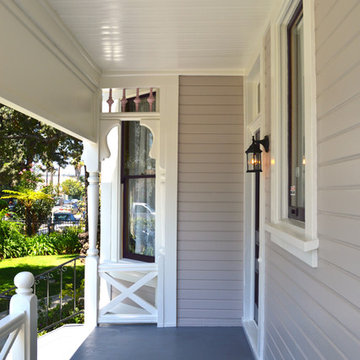
This Queen Anne Victorian home is one fo the oldest still standing in Los Angeles. She sits in in the Boyle Heights neighborhood just east of downtown LA, where she has been serving as the Neighborhood Music School for the last 70 years. This August, the director received a check in the mail for 20k earmarked to paint her before our rainy season begins. The palette includes colors from Sherwin Williams that are documented as being used on her at least since the 20's
 SCM Design Group

Blue cabinets in a study can create a vibrant atmosphere that is perfect for completing tasks. The color blue has been proven to be calming and help with focus, making it an ideal choice for a study or workspace. The cabinets also provide a great way to store supplies and documents, while adding an extra layer of visual interest to the room. Plus, the color blue can easily be matched with other colors and furniture pieces, so you can create a unique and stylish look.

 Spaces808
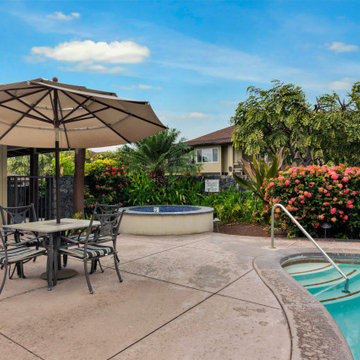
Take a moment to tour this charming Kona, Hawaii apartment. Located in the heart of town, there is nothing more you need than a comfortable place to lay your head.
As real estate photographers, even small dwellings carry exciting details that we enjoy documenting.
 Sarah Thatcher
At the beginning of the design process, the homeowners requested a simple and elegant home. They had collected wonderful and exquisite items from their travels around the world, and wanted a simple backdrop to showcase them. The pallet of cream, brown and white was combined with elegant arched doorways, large windows and sculptural light fixtures for a timeless home. Detailed construction documents were vital in communicating their needs and design changes along the way so that the final product reflected their vision. The homeowners favorite room in this house is the kitchen with expansive views of the whole home and space for entertaining friends from near and far.
 Eugene Pintail LLC
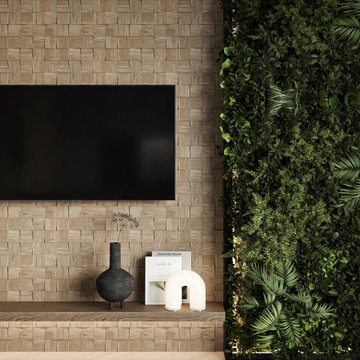
This interior embraces green in layered tones—creating a space that feels alive, grounded, and elegantly calm. The abundant use of green hues, balanced with natural materials and thoughtful lighting, gives the space a serene yet invigorating presence.
Warm wooden surfaces, rich textiles, and greenery all harmonize within the design, inviting a tactile experience. Green tones across finishes and furnishings—from muted to bold—create depth and visual rhythm without overwhelming the senses.
The layout flows naturally, with subtle material transitions and thoughtful sightlines. Zones feel connected yet distinct, encouraging movement while maintaining intimacy. The greenery completes the narrative with a living dimension—bridging indoors with organic texture.
Soft, layered lighting—natural and ambient—paints the green palette with warmth and nuance. Shadows play across surfaces, revealing the richness of materials and enhancing the emotional clarity of the space.
This design is about thoughtful immersion. It feels revitalizing yet restful—an interior that breathes serenity and leafy elegance. It’s green as a present sensory experience, not just a decorative afterthought.
 Jay Remodeling
Jay Remodeling are full service general contractors in Pasadena offering reliable custom home construction solutions. As general contractors in Pasadena, we are committed to make your dreams come true without any compromises that's why we are here for professional kitchen remodeling in Pasadena and bathroom remodeling in Pasadena. We would provide complete contract documents, including plans & specifications, and permits.
General Home Remodeling in Pasadena, CA - https://www.jayremodeling.com/


 Bestier Furniture | Home Design & Decorating Ideas
[ Houzz Furniture - Bestier.net ]
You'll love this 2 person l shaped desk with an adjustable shelf. This 95.2 inch long straight desk has a spacious desktop with a storage bookshelf and offers a Large Roomy Workspace & Legroom. The adjustable shelf can help you sort your document better and put a computer tower. Play or work side by side with your friends on this desk!
Environmental & Durable material
Thick wood and sturdy metal X-frame and wide steel tube with a high load-bearing capacity design make the computer desk sturdy and stable and can use for a long time.
Spacious work desktop & legroom
Bestier long straight computer desk offers plenty of room to place monitors, printers, laptops, files, or other essential accessories. Effectively take advantage of your room even if in a small space.
https://bestier.net/collections/l-shaped-desk
71