
Search results for "Dog bath" in Home Design Ideas
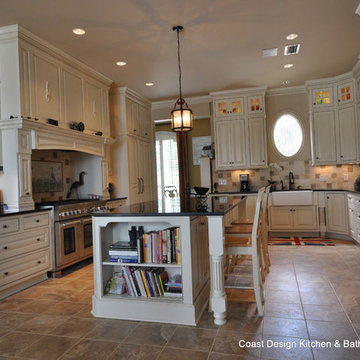
 Coast Design Kitchen & Bath
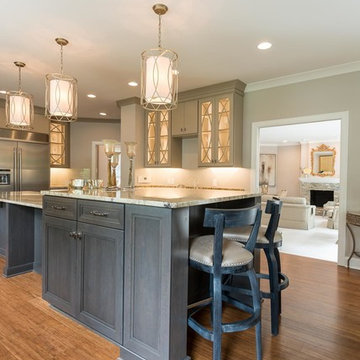
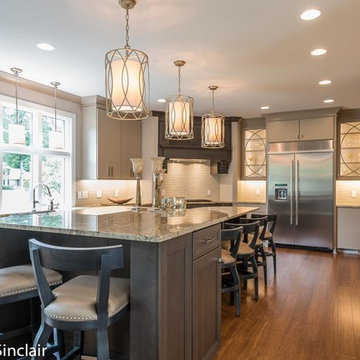
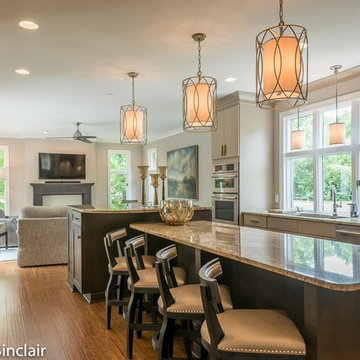
This kitchen on Dog River in Theodore, Alabama was designed by Coast Design Kitchen & Bath's Anne Will (Hans-VanMeter). Twilley Builders was the general contractor. The cabinets are Wellborn Estate Custom Collection with Rosehall Beaded Inset Doors in Maple- Creme Mocha.
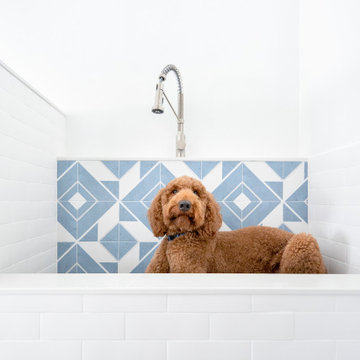

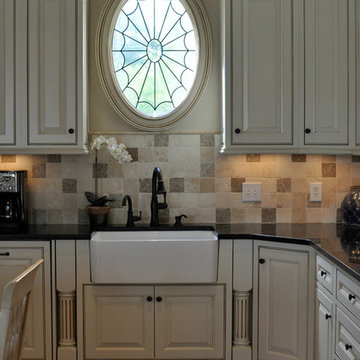 Coast Design Kitchen & Bath
This kitchen on Dog River in Theodore, Alabama was designed by Coast Design Kitchen & Bath's Anne Will (Hans-VanMeter). Twilley Builders was the general contractor. The cabinets are Wellborn Estate Custom Collection with Rosehall Beaded Inset Doors in Maple- Creme Mocha.
Find the right local pro for your project

Example of a transitional single-wall linoleum floor utility room design in Cincinnati with a drop-in sink, recessed-panel cabinets, medium tone wood cabinets, laminate countertops, a side-by-side washer/dryer and brown walls

 Tiny Anchor Studios
Knowing the important role that dogs take in our client's life, we built their space for the care and keeping of their clothes AND their dogs. The dual purpose of this space blends seamlessly from washing the clothes to washing the dog. Custom cabinets were built to comfortably house the dog crate and the industrial sized wash and dryer. A low tub was tiled and counters wrapped in stainless steel for easy maintenance.
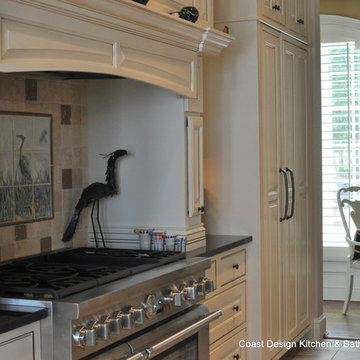 Coast Design Kitchen & Bath
This kitchen on Dog River in Theodore, Alabama was designed by Coast Design Kitchen & Bath's Anne Will (Hans-VanMeter). Twilley Builders was the general contractor. The cabinets are Wellborn Estate Custom Collection with Rosehall Beaded Inset Doors in Maple- Creme Mocha.

 Haven Design and Construction

This light filled laundry room is as functional as it is beautiful. It features a vented clothes drying cabinet, complete with a hanging rod for air drying clothes and pullout mesh racks for drying t-shirts or delicates. The handy dog shower makes it easier to keep Fido clean and the full height wall tile makes cleaning a breeze. Open shelves above the dog shower provide a handy spot for rolled up towels, dog shampoo and dog treats. A laundry soaking sink, a custom pullout cabinet for hanging mops, brooms and other cleaning supplies, and ample cabinet storage make this a dream laundry room. Design accents include a fun octagon wall tile and a whimsical gold basket light fixture.

Sponsored
Sunbury, OH

J.Holderby - Renovations
Franklin County's Leading General Contractors - 2X Best of Houzz!

 Chango
Architectural advisement, Interior Design, Custom Furniture Design & Art Curation by Chango & Co.
Architecture by Crisp Architects
Construction by Structure Works Inc.
Photography by Sarah Elliott
See the feature in Domino Magazine

Mid-sized minimalist ceramic tile home design photo in Houston with recessed-panel cabinets, white cabinets, granite countertops and beige walls

 Mary Anne Smiley Interiors
Danny Piassick
Inspiration for a timeless utility room remodel in Dallas with a farmhouse sink, glass-front cabinets, white cabinets, tile countertops, yellow walls and a side-by-side washer/dryer
Inspiration for a timeless utility room remodel in Dallas with a farmhouse sink, glass-front cabinets, white cabinets, tile countertops, yellow walls and a side-by-side washer/dryer


 Collins DuPont Design Group
Lori Hamilton
Elegant beige floor laundry room photo in Miami with white cabinets and beige countertops
Elegant beige floor laundry room photo in Miami with white cabinets and beige countertops

 Donna Dotan Photography
Donna Dotan Photography
Elegant mosaic tile floor powder room photo in New York with a console sink, a one-piece toilet and black walls
Elegant mosaic tile floor powder room photo in New York with a console sink, a one-piece toilet and black walls




Dedicated laundry room - large country l-shaped ceramic tile and multicolored floor dedicated laundry room idea in Houston with an undermount sink, shaker cabinets, black cabinets, granite countertops, blue walls, a side-by-side washer/dryer and black countertops



 IDF Studio
Photo by Christopher Stark.
Powder room - transitional medium tone wood floor and brown floor powder room idea in San Francisco with shaker cabinets, blue cabinets, white walls, an undermount sink and white countertops
Powder room - transitional medium tone wood floor and brown floor powder room idea in San Francisco with shaker cabinets, blue cabinets, white walls, an undermount sink and white countertops
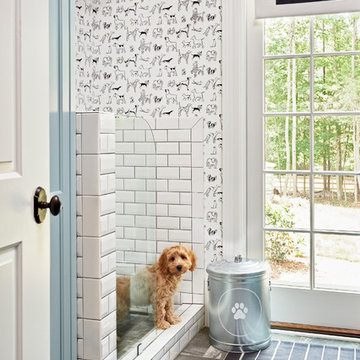
 Home Design & Decor Magazine
Photographer- Dustin Peck http://www.houzz.com/pro/dpphoto/dustinpeckphotographyinc
Designer- Traci Zeller
http://www.houzz.com/pro/tracizeller/traci-zeller-designs
Oct/Nov 2016
Greener Pastures
http://www.urbanhomemagazine.com/feature/1427
 Lochwood-Lozier Custom Homes
Michael Wamsley

Mid-sized transitional l-shaped porcelain tile utility room photo in Seattle with an undermount sink, shaker cabinets, blue cabinets, quartz countertops, gray walls and a stacked washer/dryer
Mid-sized transitional l-shaped porcelain tile utility room photo in Seattle with an undermount sink, shaker cabinets, blue cabinets, quartz countertops, gray walls and a stacked washer/dryer
8