
Search results for "Doghouse dormers" in Home Design Ideas
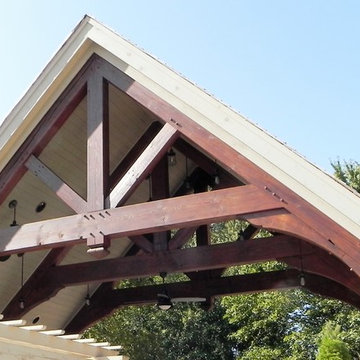
 Mark Swanson
Truss detail
Example of a large classic backyard stone home design design in Chicago with a pergola
Example of a large classic backyard stone home design design in Chicago with a pergola



Find the right local pro for your project

 Welcome Home Design Group
Jennifer Mayo Studios
Small beach style l-shaped vinyl floor and gray floor eat-in kitchen photo with an undermount sink, flat-panel cabinets, turquoise cabinets, quartz countertops, white backsplash, ceramic backsplash, stainless steel appliances and an island
Small beach style l-shaped vinyl floor and gray floor eat-in kitchen photo with an undermount sink, flat-panel cabinets, turquoise cabinets, quartz countertops, white backsplash, ceramic backsplash, stainless steel appliances and an island
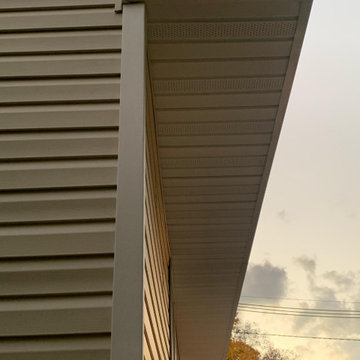
 A to Z Improvements
Whole home siding replacement, along with a new deck with steps, leading into a porch where we fully renovated the interior.
Inspiration for a timeless exterior home remodel in New York
Inspiration for a timeless exterior home remodel in New York



Sponsored
Columbus, OH
Free consultation for landscape design!

Peabody Landscape Group
Franklin County's Reliable Landscape Design & Contracting




 Warline Painting Ltd.
Ina Van Tonder
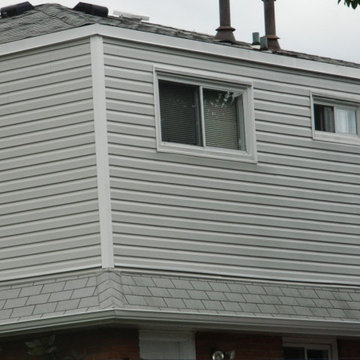
Beach style two-story wood white home design photo in Vancouver with a shingle roof
Beach style two-story wood white home design photo in Vancouver with a shingle roof


 Dancing Goat Custom Millwork
3'0" x 8'0" x 2 1/8" Raw Cedar Barn Door before stain showing quality of construction. All joints biscuit-joined. Center core is cedar tongue and groove siding simulating 1x6 planks. No nails or screws used in construction. Z pattern both sides.


Sponsored
Columbus, OH
Free consultation for landscape design!
Peabody Landscape Group
Franklin County's Reliable Landscape Design & Contracting
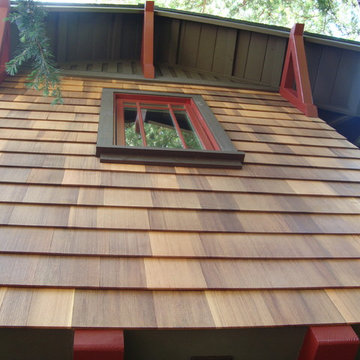

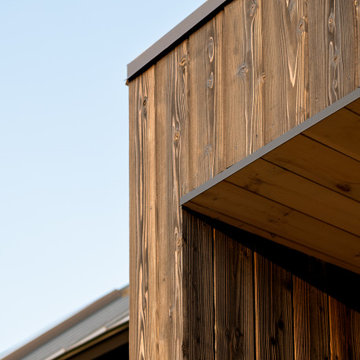
 Nakamoto Forestry
“The Shelburne Pond Home sits on a knoll with westerly views of the pond. A covered porch and west facing patio make the most of these views. The wooded site creates a private oasis for this four-bedroom home. Wood tones are echoed in the [shou sugi ban] siding in contrasting colors. Designed for the grandparents with four children and twelve grandchildren, the house provides the first-floor living for its occupants with additional living space on the lower level and second floor for visiting children and grandchildren. Other spaces include a home office above a two-car garage, a playroom and a fitness room.”



 Stephens Roofing
Example of a mid-sized classic backyard stone patio kitchen design in Austin with a roof extension






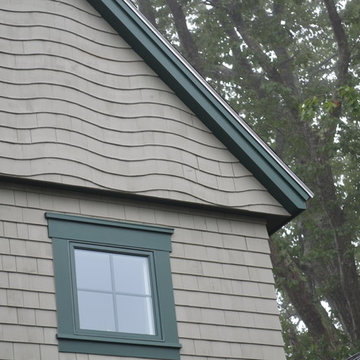
 Kristi Kenney / KW Architects
Erin Ames
Inspiration for a coastal home design remodel in Portland Maine
Inspiration for a coastal home design remodel in Portland Maine
56