
Search results for "Dome home" in Home Design Ideas

 Rick Bethem Photography
Rick Bethem Photography
Inspiration for a coastal gray floor kitchen/dining room combo remodel in Miami with beige walls
Inspiration for a coastal gray floor kitchen/dining room combo remodel in Miami with beige walls
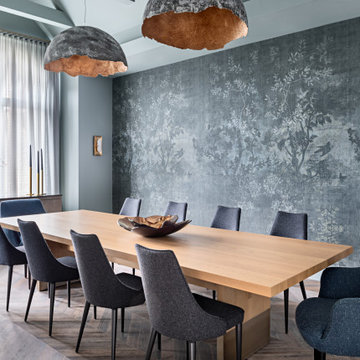
 U31 Inc.
Inspiration for a large contemporary brown floor and dark wood floor kitchen/dining room combo remodel in Toronto with gray walls and no fireplace
 User

UserExample of a mountain style master gray tile bathroom design in Other with an undermount sink, dark wood cabinets, beige walls, gray countertops and raised-panel cabinets
Find the right local pro for your project

 J. PATRYCE DESIGN

The project was divided into three phases over the course of seven years. We were originally hired to re-design the master bath. Phase two was more significant; the garden and parlor levels of the house would be reconfigured to work more efficiently with their lifestyle. The kitchen would double in size and would include a back staircase leading to a cozy den/office and back garden for dining al fresco. The last, most recent phase would include an update to the guest room and a larger, more functional teenage suite. When you work with great clients, it is a pleasure to keep coming back! It speaks to the relationship part of our job, which is one of my favorites.
Photo by Christian Harder
 Mark J. Leonardi Architect PA
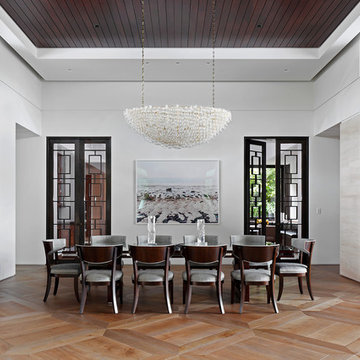
Dining room - contemporary light wood floor dining room idea in Miami with white walls and no fireplace
 Mike Wachs Construction Co., Inc.
Built by: WACHS CONSTRUCTION CO., INC
TUCSON, ARIZONA
William Lesch Photography
Tucson, AZ

Great room - large contemporary great room idea in Phoenix with no fireplace
Great room - large contemporary great room idea in Phoenix with no fireplace


 OLSON LEWIS + Architects

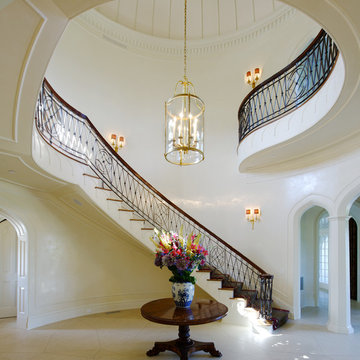
Each wing of this former stable and carriage house became separate homes for two brothers. Although the structure is symmetrical from the exterior, it is uniquely distinct inside. The two siblings have different personalities and lifestyles; each wing takes on characteristics of the brother inhabiting it. The domed and vaulted space between the two wings functions as their common area and can be used to host large- scale social events.
Contractor: Brackett Construction
Photographer: Greg Premru Photography

 User

UserThis Passive House has a wall of windows and doors hugging the open floor plan, while providing superior thermal performance. The wood-aluminum triple pane windows provide warmth and durability through all seasons. The massive lift and slide door has European hardware to ensure ease of use allowing for seamless indoor/outdoor living.
 Alchemy Collective

Inspiration for a mid-sized contemporary light wood floor and beige floor great room remodel in Los Angeles with white walls
 Brace Builders LLC
Michael Royal, Pareto Group LLC
Inspiration for a modern white two-story house exterior remodel in Charleston
Inspiration for a modern white two-story house exterior remodel in Charleston



 Touchstone Living

Inspiration for a large transitional guest carpeted bedroom remodel in Las Vegas with no fireplace and orange walls
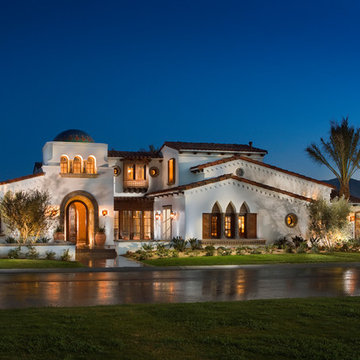
 South Coast Architects, Inc.
Inspiration for a mediterranean white two-story exterior home remodel in Orange County with a tile roof
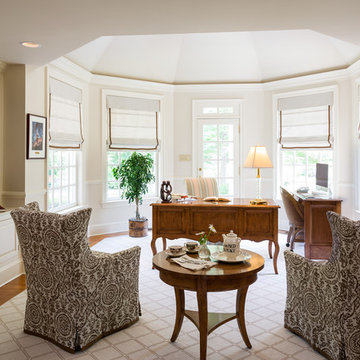
 Deborah Leamann
Paul Bartholomew
Example of a classic freestanding desk home office design in New York
Example of a classic freestanding desk home office design in New York
 User
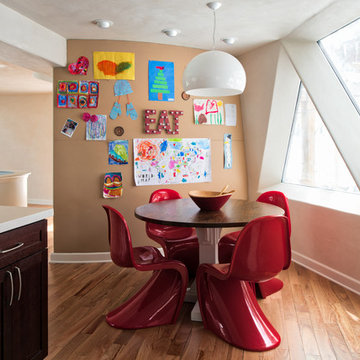
UserExample of a trendy medium tone wood floor and brown floor kitchen/dining room combo design in Minneapolis with white walls


 L.I.N.E.S INTERIORS
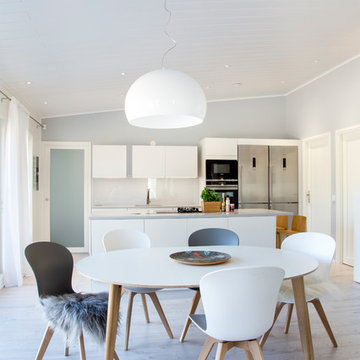
Inspiration for a mid-sized scandinavian light wood floor kitchen/dining room combo remodel in Other with gray walls

10