
Search results for "Domesticated breed" in Home Design Ideas

 Village Home Stores
Full-overlay Rustic Beech cabinets in the "Charleston" door style and "Briarwood" finish.
Village Home Stores
Example of a large mountain style kitchen design in Chicago
Example of a large mountain style kitchen design in Chicago

 Sarah Greenman
Photo: Sarah Greenman © 2013 Houzz
Inspiration for a contemporary kitchen remodel in Dallas
Inspiration for a contemporary kitchen remodel in Dallas

Find the right local pro for your project

 Bloomington Carpet One
Example of a mid-sized classic carpeted hallway design in Minneapolis with white walls

 Carpet and Flooring Centers Of NJ, Inc.
Mid-sized elegant carpeted straight staircase photo in New York with carpeted risers

 JM Carpets
Large country u-shaped medium tone wood floor kitchen photo in Milwaukee with white cabinets and a peninsula


 Leighanne LaMarre Interiors
Amanda Dumouchelle Photography
Inspiration for a farmhouse kitchen remodel in Detroit
Inspiration for a farmhouse kitchen remodel in Detroit


 Caela McKeever
Photo: Caela McKeever © 2015 Houzz
Inspiration for an asian living room remodel in Seattle
Inspiration for an asian living room remodel in Seattle


 Camille Saum Interior Design
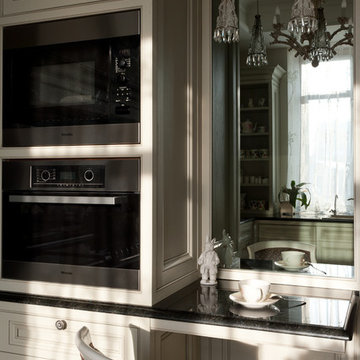
Previously under utilized space beneath stairs transformed into a home bar complete with floating shelves for glass display, horizontal wine storage, and disguised mini fridge. The reflective surfaces make the most of the compact space giving the illusion of a larger area while the heavily veined stone counter top grounds the design.
Photography: Robert Radifera
Staging: Charlotte Safavi

 Elle Peters Design
Hi friends! If you hadn’t put it together from the hashtag (#hansonranchoverhaul), this project was literally, quite the overhaul. This full-house renovation was so much fun to be a part of! Not only did we overhaul both the main and second levels, but we actually added square footage when we filled in a double-story volume to create an additional second floor bedroom (which in this case, will actually function as a home office). We also moved walls around on both the main level to open up the living/dining kitchen area, create a more functional powder room, and bring in more natural light at the entry. Upstairs, we altered the layout to accommodate two more spacious and modernized bathrooms, as well as larger bedrooms, one complete with a new walk-in-closet and one with a beautiful window seat built-in.
This client and I connected right away – she was looking to update her '90s home with a laid-back, fresh, transitional approach. As we got into the finish selections, we realized that our picks were taking us in a bit of a modern farmhouse direction, so we went with it, and am I ever glad we did! I love the new wide-plank distressed hardwood throughout and the new shaker-style built-ins in the kitchen and bathrooms. I custom designed the fireplace mantle and window seat to coordinate with the craftsman 3-panel doors, and we worked with the stair manufacturer to come up with a handrail, spindle and newel post design that was the perfect combination of traditional and modern. The 2-tone stair risers and treads perfectly accomplished the look we were going for!

 Roughing It In Style
Natalie Jonas
Example of a mid-sized mountain style single-wall open concept kitchen design in Denver with a double-bowl sink, flat-panel cabinets, distressed cabinets, granite countertops, beige backsplash, stainless steel appliances and an island
Example of a mid-sized mountain style single-wall open concept kitchen design in Denver with a double-bowl sink, flat-panel cabinets, distressed cabinets, granite countertops, beige backsplash, stainless steel appliances and an island


 Before and After Builders, Inc.
Mid-sized transitional galley medium tone wood floor eat-in kitchen photo in Nashville with a single-bowl sink, shaker cabinets, white cabinets, quartz countertops, green backsplash, glass tile backsplash, black appliances and no island


 SD Custom Homes
Builder | SD Custom Homes
Interior Designer | Bria Hammel Interiors
Photographer | Laura Rae Photography
Home design - traditional home design idea in Minneapolis
Home design - traditional home design idea in Minneapolis

2