
Search results for "Domesticated breed" in Home Design Ideas

 Peacock Alley Design Studio
A balloon shade made from a dainty floral chintz.
Example of a transitional girl nursery design in Baltimore
Example of a transitional girl nursery design in Baltimore

 Tewksbury Kitchens & Baths
individual rotating wood pie cut shelves with chrome fences, NO center poles!
Large elegant l-shaped ceramic tile eat-in kitchen photo in New York with raised-panel cabinets, white cabinets, recycled glass countertops and an island
Large elegant l-shaped ceramic tile eat-in kitchen photo in New York with raised-panel cabinets, white cabinets, recycled glass countertops and an island
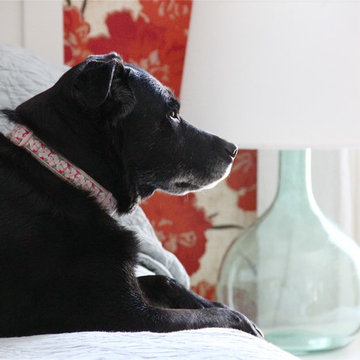
 The Yellow Cape Cod
Photography and design by Sarah Macklem of The Yellow Cape Cod
Home design - traditional home design idea in Detroit
Home design - traditional home design idea in Detroit
Find the right local pro for your project




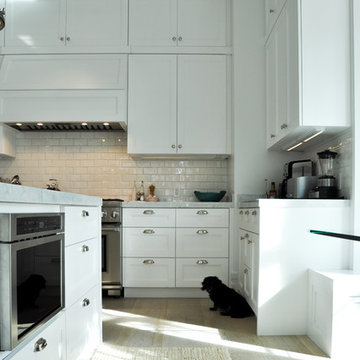


 KodieK. Designs
Barnwood island connects kitchen and living space.
Transitional living room photo in Nashville
Transitional living room photo in Nashville


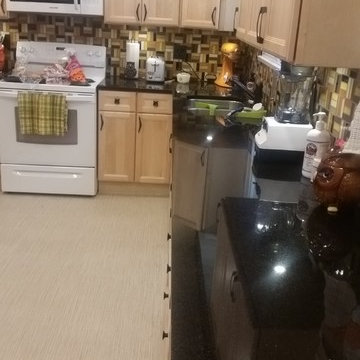


 Elite Flooring Specialists
Daltile Avondale 18" x 18" tiles installed on a diagonal with Mapei Flexcolor CQ grout in bone.
Inspiration for a timeless kitchen remodel in Bridgeport
Inspiration for a timeless kitchen remodel in Bridgeport

 Opening Act Window Fashions
Example of a large cottage chic open concept living room design in Orange County

 Charleene's Houses, LLC
Our customers at Tally Ho have used us on several projects throughout their home. At different times we've renovated a powder room, laundry/mudroom space, master bath, walk-in closet, and most recently a guest bath, fireplace/trim work, and back deck. The following photos showcase just a portion of this beautiful home that boasts plenty of style! We love creating lasting relationships with our customers, and working with them as they live and grow with their house.

 Cypress Design Co.
Inspiration for a large timeless l-shaped medium tone wood floor eat-in kitchen remodel in Providence with an island, raised-panel cabinets, white cabinets, granite countertops, blue backsplash, ceramic backsplash, stainless steel appliances, an undermount sink and white walls

 Madeval
Mid-sized trendy l-shaped ceramic tile open concept kitchen photo in Houston with a double-bowl sink, flat-panel cabinets, medium tone wood cabinets, solid surface countertops, stainless steel appliances and an island

 Starr Builders
Example of a classic medium tone wood floor eat-in kitchen design in Chicago with an undermount sink, recessed-panel cabinets, white cabinets, quartzite countertops, white backsplash, porcelain backsplash, stainless steel appliances and an island
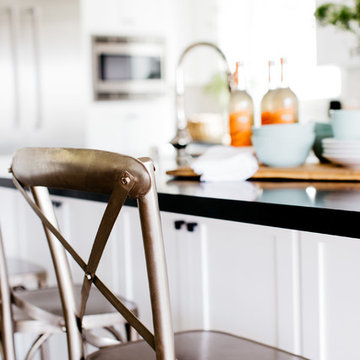


 Citizen Design Co.
This very tiny + outdated kitchen was begging for a fix me up. So we gave it just what it was asking for and we gutted it down to the bare bones and started fresh. A new functional open concept layout, much larger working triangle and massive amount of work space gave this kitchen the love it needed. We opted for no uppers on half of the kitchen to get a slight Scandinavian vibe and a nice neutral slate to keep it timeless and ready to flow with the rest of the home.


25