
Search results for "Dominate" in Home Design Ideas

 Amy Storm & Company
This is the master bath, full of marble and sparkle.
Carlos Vegara Photography
Mid-sized transitional master gray tile and stone tile marble floor corner shower photo in Chicago with an undermount sink, flat-panel cabinets, gray cabinets, solid surface countertops, a two-piece toilet and gray walls
Mid-sized transitional master gray tile and stone tile marble floor corner shower photo in Chicago with an undermount sink, flat-panel cabinets, gray cabinets, solid surface countertops, a two-piece toilet and gray walls
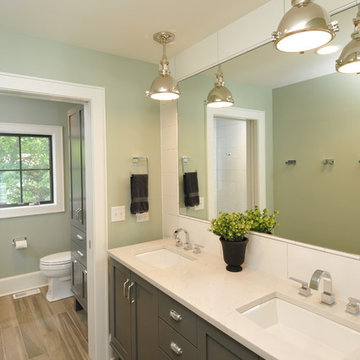 Amy Storm & Company
This is the boys bath. It has an industrial look to it, with the dark grey vanity and dark grout among the large white subway tiles. The floor is a wood tile and indestructible! Perfect for 3 boys!
Carlos Vegara Photography
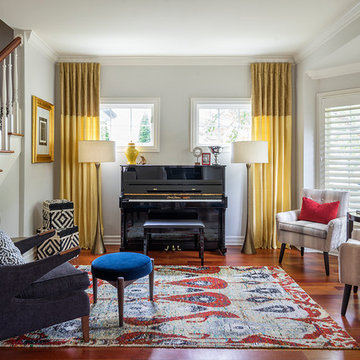
Mid-sized elegant formal and open concept medium tone wood floor living room photo in Chicago with gray walls, no fireplace and no tv
Find the right local pro for your project

Inspiration for a small mid-century modern open concept medium tone wood floor living room remodel in Los Angeles with gray walls and a wall-mounted tv
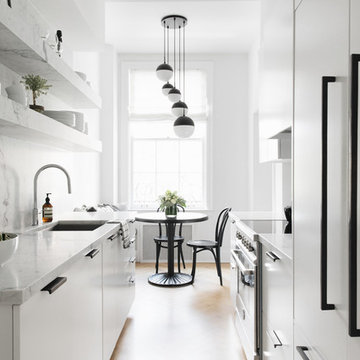
 Pulatani Builders
Inspiration for a contemporary galley light wood floor and beige floor eat-in kitchen remodel in New York with an undermount sink, flat-panel cabinets, white cabinets, white backsplash, paneled appliances and white countertops
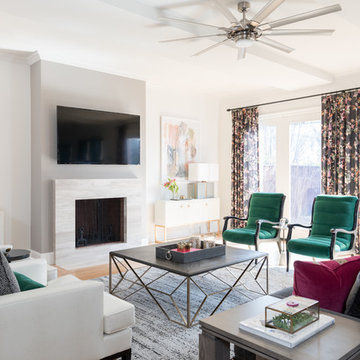
 Traci Connell Interiors
Inspiration for a contemporary formal medium tone wood floor and beige floor living room remodel in Dallas with gray walls, a standard fireplace, a stone fireplace and a wall-mounted tv

 Dominic Paul Mercadante Architecture
Detail of the pocket doors separating the office space from the Master bedroom showing the built-in window seat beyond.
Brian Vanden Brink Photographer
Stained Glass by John Hamm: hammstudios.com
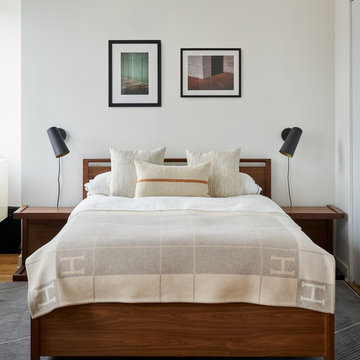
 AHMAD ABOUZANAT STUDIO
Inspiration for a contemporary medium tone wood floor and brown floor bedroom remodel in New York with white walls
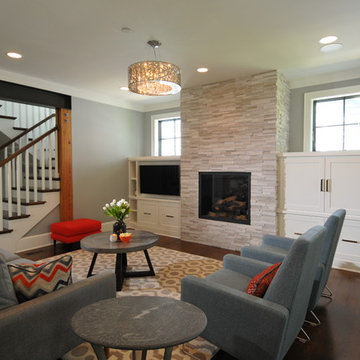 Amy Storm & Company
This is the family room , the fireplace is covered in RealStone, the millwork cabinets were custom designed and built on site to accommodate the TV and other necessary storage.
Carlos Vegara Photography
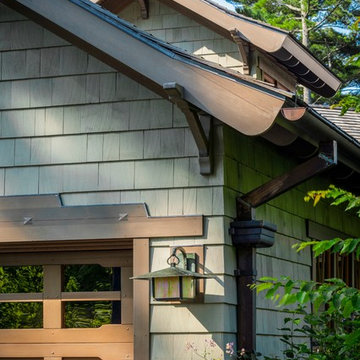 Dominic Paul Mercadante Architecture
Detail showing the rafter tails, copper gutters, catch basins and down spouts.
Brian Vanden Brink Photographer
Mid-sized arts and crafts green two-story wood gable roof photo in Portland Maine with a shingle roof
Mid-sized arts and crafts green two-story wood gable roof photo in Portland Maine with a shingle roof
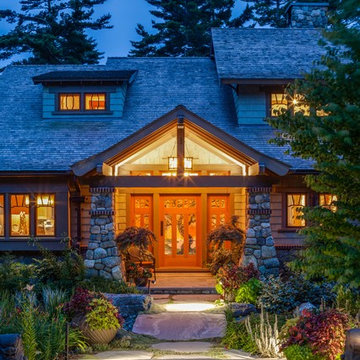 Dominic Paul Mercadante Architecture
Detail Shot of the main entry at night showing the custom porch chandelier and the custom door and sidelights with stained glass panels and custom bronze door hardware.
Brian Vanden Brink Photographer
Stained glass and chandelier by John Hamm: hammstudios.com
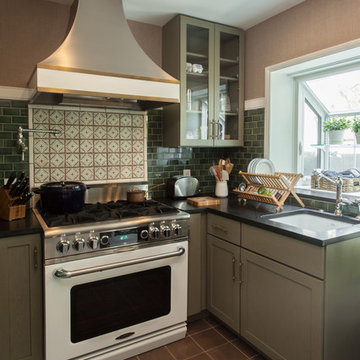
 Verboys Interiors
Small transitional l-shaped concrete floor and brown floor enclosed kitchen photo with an undermount sink, flat-panel cabinets, green cabinets, granite countertops, green backsplash, ceramic backsplash, white appliances and no island
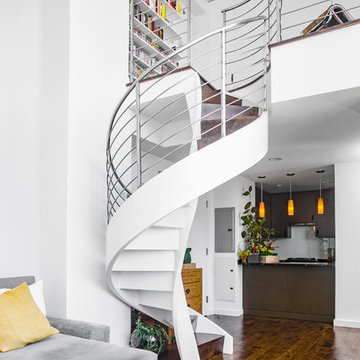
 James Wagman Architect, LLC
Photo: Sean Litchfield
Inspiration for a mid-sized contemporary wooden spiral staircase remodel in New York with metal risers
Inspiration for a mid-sized contemporary wooden spiral staircase remodel in New York with metal risers
 Dominic Paul Mercadante Architecture
Shot of the sun room.
Brina Vanden Brink Photographer
Stained Glass by John Hamm: hammstudios.com
Mid-sized arts and crafts ceramic tile and white floor sunroom photo in Portland Maine with no fireplace and a standard ceiling
Mid-sized arts and crafts ceramic tile and white floor sunroom photo in Portland Maine with no fireplace and a standard ceiling
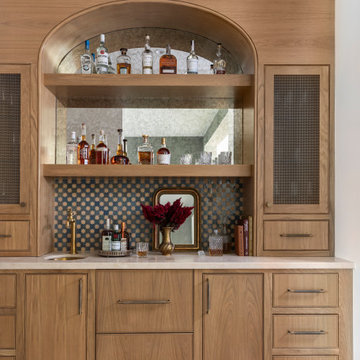


 Drury Design
THE SETUP
Sam’s client had lived in her downtown townhome home for less than a year when she decided to remodel the spacious second level. This open area consisted of three sections: a TV and fireplace zone, a sparsely furnished dining area, and a dominant central kitchen. The kitchen featured a long back wall with three segmented sections and a massive island housing the cooktop. She found the kitchen’s functionality lacking and its presence overwhelming – it dominated the entire floor, regardless of where you stood.
Design objectives:
- Reconfigure key kitchen elements (sink, cooktop, oven) while minimizing the kitchen’s visual impact
- Optimize the kitchen’s back wall, eliminating existing dead space
- Create a purposeful, well-defined dining area
- Establish a distinct, comfortable living area
- Reuse existing appliances and flooring
- Maintain an overall modern design aesthetic
THE REMODEL
Design challenges to be solved:
- Redesign the island to reduce its overwhelming presence
- Create a comfortable, dedicated living room within the available space
- Establish a distinct, inviting dining area within spatial constraints
- Enhance kitchen functionality and style without dominating the entire floor
THE RENEWED SPACE
Design solutions:
- Sam created raised end caps for the island. This separated the kitchen from adjacent living and dining areas while focusing the kitchen’s functionality. The new sink location offers ample workspace, allowing the cook to interact with guests seated at the island. The redesigned island also provides additional storage.
- For the living area, Sam opted for a functional-yet-minimalist approach. Large-format tile creates a natural stone look for the fireplace and TV wall. The recessed TV and extended fireplace shelf maintain a sleek profile. - Artistic wallpaper adds depth and texture, while the intentional lack of extensive shelving keeps the space open and distinct.
- Sam transformed the dining area’s blank wall into a feature, adding a unique dry bar with counter space, open shelves, cabinet storage and a beverage fridge. - - - Wallpaper behind and above the bar contributes to the area’s personality. A mirror adds depth while pendant lights add style and visual interest.
Relocating the cooktop to the back wall facilitates hidden ventilation, reducing visual clutter. Sam balanced transitional and modern elements for a contemporary yet comfortable feel. The digital control panel on the convection cooktop maintains a sleek look, while the wall oven is now at an easy-to-use height. ----- Mirrored base cabinet fronts and a paneled fridge prevent cabinetry monotony.
The redesign has delighted Sam’s client, achieving her main goal of creating a more inviting and visually appealing space. Each section now has its own visual personality and functionality while harmonizing within a monochromatic palette. The entire floor offers wow-factor pop upon first glance, with each area maintaining its distinct character while contributing to a cohesive, modern aesthetic.
 Dominic Paul Mercadante Architecture
Brian Vanden Brink Photographer
Inspiration for a large victorian enclosed medium tone wood floor and brown floor living room library remodel in Boston with a standard fireplace, a stone fireplace, a media wall and brown walls
Inspiration for a large victorian enclosed medium tone wood floor and brown floor living room library remodel in Boston with a standard fireplace, a stone fireplace, a media wall and brown walls



4