
Search results for "Donation" in Home Design Ideas

 Henson Carpet One Floor & Home
Bedroom - mid-sized transitional master carpeted bedroom idea in New Orleans with blue walls and no fireplace
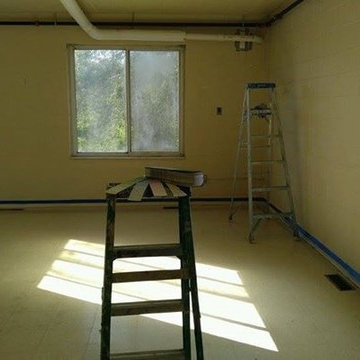
 Anita Roll Murals
Before picture for the new sewing room mural I donated to Dignity House for Enchanted Makeovers. Dignity House is a shelter for women in Detroit.
Farmhouse home design photo in Atlanta
Farmhouse home design photo in Atlanta
 Henson Carpet One Floor & Home
Inspiration for a mid-sized transitional formal and open concept medium tone wood floor living room remodel in New Orleans with white walls, a standard fireplace, a stone fireplace and no tv
Find the right local pro for your project
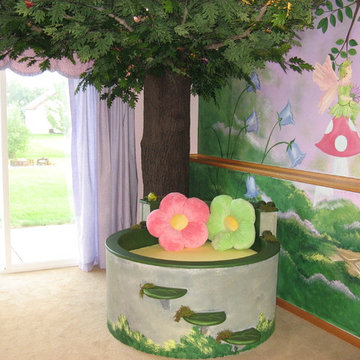
 Sherri Blum | Jack and Jill Interiors, Inc.
Three year old Avery was diagnosed with inoperable brain cancer at age two. Her wish through Make a Wish Foundation was to receive a Fairy Garden Playroom for her sister, Maddy and herself. Avery has gone through so very much in her young life and is such a strong, brave little girl. When Make a Wish coordinator, Jenny Hauser contacted Sherri Blum of Jack and Jill Interiors, Inc. to design this very special room for Avery, we jumped on it. Sherri and her assistant, Lisa O’Brien worked for months meticulously planning the space which included a life-like tree, a custom designed reading nook that we now refer to as the “Fairy Fountain”, a dress up corner, play house, tea table complete with tea set, an art station (not seen in the images, as it was back ordered) and a spot for movie viewing. We solicited the extremely talented Patrice Hoban to paint our fairy mural and she really knocked our socks off with the details! She added glitter and gems and the room really came to life with her vision! We thank Cheryl of Sweet Lullaby for designing and donating the sweet curtains and valances, Chris Jones of Kidtropolisbuild.com for designing the Fairy Fountain reading perch, Levels of Discovery for their donation of the tea table and toybox, New Arrivals, Inc for donating the peg hook, and Creative Carpet Design for donating the monogrammed rug. Avery and her family have a long road ahead of them. They will continue treatments at St. Jude Children’s Hospital (to whom Jack and Jill Interiors has donated monthly for about 10 years) and we will continue to love and pray for this wonderful and inspiring family. Please consider donating as well. Thank you!

 Henson Carpet One Floor & Home
Inspiration for a mid-sized transitional master carpeted bedroom remodel in New Orleans with blue walls and no fireplace

 Remodeling Contractors
The former linen closet is now a walk a second walk in closet thanks to space donated from an adjacent attic space.-Jason Hoffman
Bathroom - transitional bathroom idea
Bathroom - transitional bathroom idea
 Sherri Blum | Jack and Jill Interiors, Inc.
Three year old Avery was diagnosed with inoperable brain cancer at age two. Her wish through Make a Wish Foundation was to receive a Fairy Garden Playroom for her sister, Maddy and herself. Avery has gone through so very much in her young life and is such a strong, brave little girl. When Make a Wish coordinator, Jenny Hauser contacted Sherri Blum of Jack and Jill Interiors, Inc. to design this very special room for Avery, we jumped on it. Sherri and her assistant, Lisa O’Brien worked for months meticulously planning the space which included a life-like tree, a custom designed reading nook that we now refer to as the “Fairy Fountain”, a dress up corner, play house, tea table complete with tea set, an art station (not seen in the images, as it was back ordered) and a spot for movie viewing. We solicited the extremely talented Patrice Hoban to paint our fairy mural and she really knocked our socks off with the details! She added glitter and gems and the room really came to life with her vision! We thank Cheryl of Sweet Lullaby for designing and donating the sweet curtains and valances, Chris Jones of Kidtropolisbuild.com for designing the Fairy Fountain reading perch, Levels of Discovery for their donation of the tea table and toybox, New Arrivals, Inc for donating the peg hook, and Creative Carpet Design for donating the monogrammed rug. Avery and her family have a long road ahead of them. They will continue treatments at St. Jude Children’s Hospital (to whom Jack and Jill Interiors has donated monthly for about 10 years) and we will continue to love and pray for this wonderful and inspiring family. Please consider donating as well. Thank you!

 Henson Carpet One Floor & Home
Inspiration for a large transitional medium tone wood floor great room remodel in New Orleans with white walls and no fireplace
 Henson Carpet One Floor & Home
Open concept kitchen - mid-sized transitional l-shaped medium tone wood floor open concept kitchen idea in New Orleans with a farmhouse sink, shaker cabinets, blue cabinets, marble countertops, white backsplash, mosaic tile backsplash, stainless steel appliances and an island


 Henson Carpet One Floor & Home
Inspiration for a mid-sized transitional open concept and formal medium tone wood floor living room remodel in New Orleans with white walls, no tv, a standard fireplace and a stone fireplace
 Henson Carpet One Floor & Home
Mid-sized transitional formal and open concept medium tone wood floor living room photo in New Orleans with white walls, a standard fireplace, no tv and a stone fireplace

 aj Interiors
Samantha's House is a non-profit organization that redesigns homes to better suit the needs of children with physical limitations. The rooms are designed on a donation basis and extremely limited budget.
 Henson Carpet One Floor & Home
Open concept kitchen - mid-sized transitional l-shaped medium tone wood floor open concept kitchen idea in New Orleans with a farmhouse sink, shaker cabinets, blue cabinets, marble countertops, white backsplash, mosaic tile backsplash, stainless steel appliances and an island
 Laurie Hunt
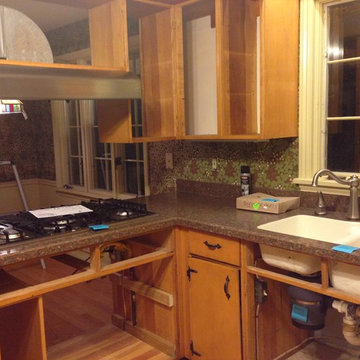
All the cabinets were donated for reuse. The laminate sink and formica counters installed in 2006 did not hold up well. The stained glass lamp was reinstalled in the new kitchen.

 Brett Marl
Kids treehouse on Orcas Island WA. All lumber donated by local saw mill.
Playroom - small rustic gender-neutral painted wood floor and blue floor playroom idea in Seattle with brown walls
Playroom - small rustic gender-neutral painted wood floor and blue floor playroom idea in Seattle with brown walls

 Touchwood Flooring Ltd.
Hardwood in this Family oom is Macaranduba Estate 3 1/4in x 3/4in Natural Pearl Finish. Photo donated by Habitat Studio
Inspiration for a modern living room remodel in Edmonton
Inspiration for a modern living room remodel in Edmonton
 Sherri Blum | Jack and Jill Interiors, Inc.

Three year old Avery was diagnosed with inoperable brain cancer at age two. Her wish through Make a Wish Foundation was to receive a Fairy Garden Playroom for her sister, Maddy and herself. Avery has gone through so very much in her young life and is such a strong, brave little girl. When Make a Wish coordinator, Jenny Hauser contacted Sherri Blum of Jack and Jill Interiors, Inc. to design this very special room for Avery, we jumped on it. Sherri and her assistant, Lisa O’Brien worked for months meticulously planning the space which included a life-like tree, a custom designed reading nook that we now refer to as the “Fairy Fountain”, a dress up corner, play house, tea table complete with tea set, an art station (not seen in the images, as it was back ordered) and a spot for movie viewing. We solicited the extremely talented Patrice Hoban to paint our fairy mural and she really knocked our socks off with the details! She added glitter and gems and the room really came to life with her vision! We thank Cheryl of Sweet Lullaby for designing and donating the sweet curtains and valances, Chris Jones of Kidtropolisbuild.com for designing the Fairy Fountain reading perch, Levels of Discovery for their donation of the tea table and toybox, New Arrivals, Inc for donating the peg hook, and Creative Carpet Design for donating the monogrammed rug. Avery and her family have a long road ahead of them. They will continue treatments at St. Jude Children’s Hospital (to whom Jack and Jill Interiors has donated monthly for about 10 years) and we will continue to love and pray for this wonderful and inspiring family. Please consider donating as well. Thank you!
15