
Search results for "Door canopy" in Home Design Ideas

 MQ Architecture & Design, LLC
Mark Quéripel, AIA is an award-winning architect and interior designer, whose Boulder, Colorado design firm, MQ Architecture & Design, strives to create uniquely personal custom homes and remodels which resonate deeply with clients. The firm offers a wide array of professional services, and partners with some of the nation’s finest engineers and builders to provide a successful and synergistic building experience.
Alex Geller Photography


Find the right local pro for your project

 Bret-Mar Landscape
Large maples and Viburnum were planted to provide privacy on deck and lower patio. The wide canopy of the maples will screen the home next door as they begin to mature. The viburnum help soften the fence while providing a privacy screen just below the branches of the maples. Both items have a lovely fall color as seen in the photo. Other plants such as hydrangea and a few shade loving perennials were added for a touch of summer color.


 Reef Design Build
Bedroom - large craftsman master porcelain tile and beige floor bedroom idea in Phoenix with beige walls and no fireplace
 Designs by Dian Window Treatments
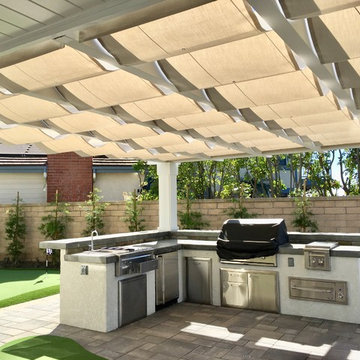
Custom Sunbrella Retracting Sun Shades. This outdoor kitchen was a new build and needed protection from the harsh sun. Costello Contruction and Associates, Inc. built the structure keeping in mind the specs for the shading. The Sunbrella shades offer UV protection and retract manually on stainless steel cabling components. Shades can be constructed with solar shading that offer UV protection. Photo by Dian Garbarini

Sponsored
Fredericksburg, OH

High Point Cabinets
Columbus' Experienced Custom Cabinet Builder | 4x Best of Houzz Winner


 Bay Remodels
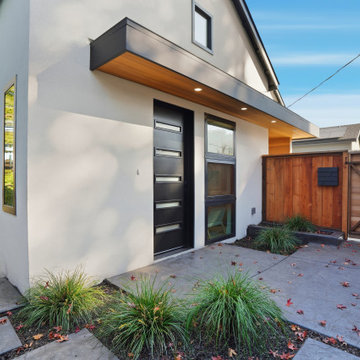
Exterior view of the property’s secondary living space featuring a clean white facade, black-framed doors and windows, and a warm wood soffit above the private entrance. Simple landscaping and a paved courtyard create a clearly defined contemporary entry to the ADU.

 Sans Soucie Art Glass
Glass Front Entry Doors that Make a Statement! Your front entry door is your home's initial focal point and glass front doors by Sans Soucie with frosted, etched glass designs create a unique, custom effect while providing privacy AND light thru exquisite, quality designs! Available any size, all glass front doors are custom made to order and ship worldwide at reasonable prices. Exterior entry door glass will be tempered, dual pane (an equally efficient single 1/2" thick pane is used in our fiberglass doors). Selling both the glass inserts for front doors as well as entry doors with glass, Sans Soucie art glass doors are available in 8 woods and Plastpro fiberglass in both smooth surface or a grain texture, as a slab door or prehung in the jamb - any size. From simple frosted glass effects to our more extravagant 3D sculpture carved, painted and stained glass .. and everything in between, Sans Soucie designs are sandblasted different ways creating not only different effects, but different price levels. The "same design, done different" - with no limit to design, there's something for every decor, any style. The privacy you need is created without sacrificing sunlight! Price will vary by design complexity and type of effect: Specialty Glass and Frosted Glass. Inside our fun, easy to use online Glass and Entry Door Designer, you'll get instant pricing on everything as YOU customize your door and glass! When you're all finished designing, you can place your order online! We're here to answer any questions you have so please call (877) 331-339 to speak to a knowledgeable representative! Doors ship worldwide at reasonable prices from Palm Desert, California with delivery time ranges between 3-8 weeks depending on door material and glass effect selected. (Doug Fir or Fiberglass in Frosted Effects allow 3 weeks, Specialty Woods and Glass [2D, 3D, Leaded] will require approx. 8 weeks).
 Tindall Architecture Workshop
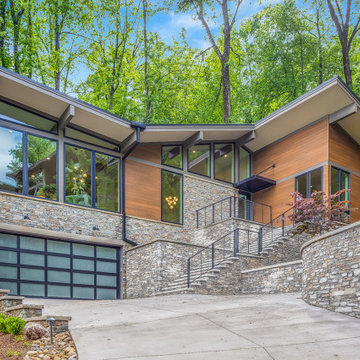
Stone masonry extends from the garage surround into retaining walls and entry stairs, visually tying the house to the slope. A dark-framed glass garage door echoes the window grid above. Deep eaves, sloped clerestory glazing, and a slim suspended entry canopy add definition to the layered front elevation.



Sponsored
Delaware, OH

Buckeye Basements, Inc.
Central Ohio's Basement Finishing ExpertsBest Of Houzz '13-'21

 First Coast Shade
Mid-sized elegant backyard concrete patio photo in Jacksonville with a roof extension


 Build Trust Remodeling
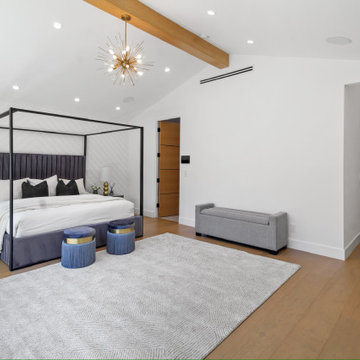
The primary is vaulted with a single wood beam left exposed across the ridge and a brass sputnik fixture hung off it. A black steel canopy bed sits against a chevron-panelled feature wall, with the ensuite and closet doors on the right.

Sponsored
Columbus, OH

Hope Restoration & General Contracting
Columbus Design-Build, Kitchen & Bath Remodeling, Historic Renovations
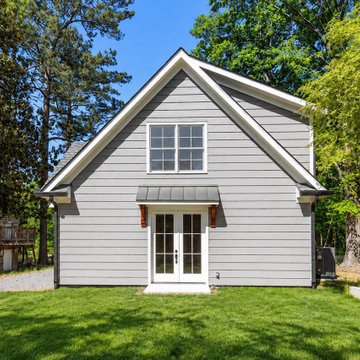
 Georgia Contractor Group Home Builders
The Durham Carriage House in Marietta, Georgia, has gray horizontal siding, white trim, and a gabled roof. Glazed double doors sit beneath a small metal entry canopy with wood brackets, with an upper-level window centered above. A Georgia Contractor Group project.


 Design Loves Detail
Lindsay Salazar
Example of a large eclectic master painted wood floor bedroom design in Salt Lake City with green walls
Example of a large eclectic master painted wood floor bedroom design in Salt Lake City with green walls
195