
Search results for "Door mural" in Home Design Ideas

 Alair Homes Plano
These homeowners really wanted a full garage space where they could house their cars. Their one car garage was overflowing as a storage space and they felt this space could be better used by their growing children as a game room. We converted the garage space into a game room that opens both to the patio and to the driveway. We built a brand new garage with plenty of room for their 2 cars and storage for all their sporting gear! The homeowners chose to install a large timber bar on the wall outside that is perfect for entertaining! The design and exterior has these homeowners feeling like the new garage had been a part of their 1958 home all along! Design by Hatfield Builders & Remodelers | Photography by Versatile Imaging

 Savvy Interiors
Inspiration for a timeless medium tone wood floor, brown floor and wallpaper bedroom remodel in San Diego with multicolored walls
 Goodall Custom Cabinetry

Inspiration for a mid-sized rustic built-in desk dark wood floor study room remodel in Phoenix with no fireplace
Find the right local pro for your project
 Twist Tours Real Estate and Portfolio Marketing
Allison Cartwright

Example of a trendy concrete floor bathroom design in Austin with an undermount sink, flat-panel cabinets and gray walls
Example of a trendy concrete floor bathroom design in Austin with an undermount sink, flat-panel cabinets and gray walls

 Click Architects
Large 1950s master green tile and ceramic tile porcelain tile, gray floor, double-sink and vaulted ceiling wet room photo with flat-panel cabinets, an undermount tub, a one-piece toilet, white walls, an undermount sink, quartz countertops, a hinged shower door, white countertops and a floating vanity
 Young & Young Architects
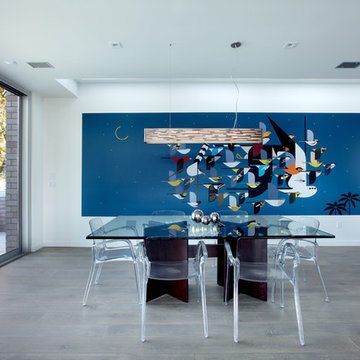
Great room - contemporary gray floor great room idea in Detroit with white walls
 GIL WALSH INTERIORS

Inspiration for a huge timeless marble floor and multicolored floor foyer remodel in Miami with multicolored walls and a glass front door


 DD Ford Construction
Jim Bartsch Photography

Tuscan master porcelain tile freestanding bathtub photo in Santa Barbara with raised-panel cabinets, light wood cabinets, beige walls and an undermount sink
Tuscan master porcelain tile freestanding bathtub photo in Santa Barbara with raised-panel cabinets, light wood cabinets, beige walls and an undermount sink
 Designer Michael Designs LLC

Mid-sized minimalist master porcelain tile and gray floor bedroom photo in Austin with gray walls and no fireplace
 FormLA Landscaping

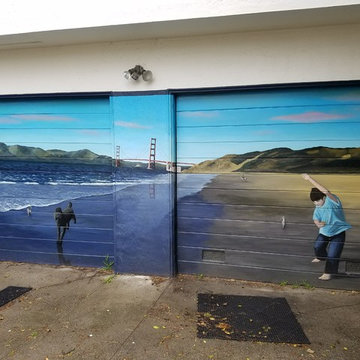
The garden was well-established when the homeowner commissioned the final touch, a mural depicting California's famous Fried Egg Plant (Matilija Poppy, Romnea coulteri). She found the artists via Beautifearth, a service that connects artists with projects.
 Cebula Design
Leo McKillop Photography

Large elegant travertine floor and beige floor powder room photo in Boston with an undermount sink, furniture-like cabinets, black cabinets, yellow walls, marble countertops and white countertops
Large elegant travertine floor and beige floor powder room photo in Boston with an undermount sink, furniture-like cabinets, black cabinets, yellow walls, marble countertops and white countertops
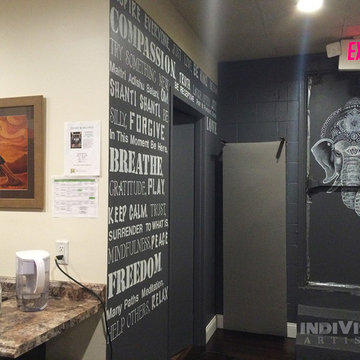
 IndiVisual Artistry
custom hand painted door mural at local hot yoga studio!
Example of a mid-sized classic home design design in Newark
Example of a mid-sized classic home design design in Newark
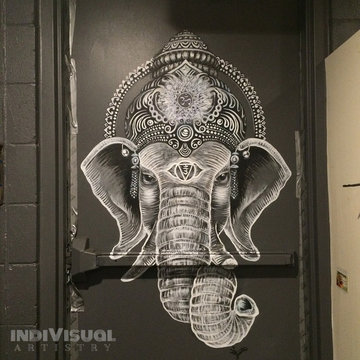 IndiVisual Artistry
Custom hand-painted Door Mural at a wonderful Hot Yoga Studio in Central NJ
Mid-sized elegant home design photo in New York
Mid-sized elegant home design photo in New York

Sponsored
Sunbury, OH

J.Holderby - Renovations
Franklin County's Leading General Contractors - 2X Best of Houzz!

 Interiors by Maite Granda
Project Feature in: Luxe Magazine & Luxury Living Brickell
From skiing in the Swiss Alps to water sports in Key Biscayne, a relocation for a Chilean couple with three small children was a sea change. “They’re probably the most opposite places in the world,” says the husband about moving
from Switzerland to Miami. The couple fell in love with a tropical modern house in Key Biscayne with architecture by Marta Zubillaga and Juan Jose Zubillaga of Zubillaga Design. The white-stucco home with horizontal planks of red cedar had them at hello due to the open interiors kept bright and airy with limestone and marble plus an abundance of windows. “The light,” the husband says, “is something we loved.”
While in Miami on an overseas trip, the wife met with designer Maite Granda, whose style she had seen and liked online. For their interview, the homeowner brought along a photo book she created that essentially offered a roadmap to their family with profiles, likes, sports, and hobbies to navigate through the design. They immediately clicked, and Granda’s passion for designing children’s rooms was a value-added perk that the mother of three appreciated. “She painted a picture for me of each of the kids,” recalls Granda. “She said, ‘My boy is very creative—always building; he loves Legos. My oldest girl is very artistic— always dressing up in costumes, and she likes to sing. And the little one—we’re still discovering her personality.’”
To read more visit:
https://maitegranda.com/wp-content/uploads/2017/01/LX_MIA11_HOM_Maite_12.compressed.pdf
Rolando Diaz

 Cudmore Builders
Kids' bedroom - bedroom contemporary boy kids' bedroom idea in Miami with multicolored walls

 James David Custom Homes
Bedroom - mid-sized contemporary master light wood floor bedroom idea in Orange County with white walls, a standard fireplace and a metal fireplace
 Stacey Guggenheim

Foyer - large traditional dark wood floor foyer idea in Charleston with beige walls and a dark wood front door


 Upland Development, Inc.

Example of a large classic master carpeted and beige floor bedroom design in Salt Lake City with multicolored walls

 Atelier Olivae

Mid-sized eclectic master multicolored tile and mosaic tile concrete floor claw-foot bathtub photo in Madrid with a vessel sink, beige cabinets, wood countertops, multicolored walls and recessed-panel cabinets
6