
Search results for "Doorstep" in Home Design Ideas
 42 North | DESIGN…at your doorstep®
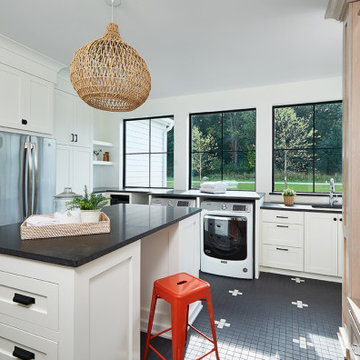
U-shaped ceramic tile and black floor utility room photo in Grand Rapids with an undermount sink, recessed-panel cabinets, white cabinets, granite countertops, white walls, a side-by-side washer/dryer and black countertops
 42 North | DESIGN…at your doorstep®
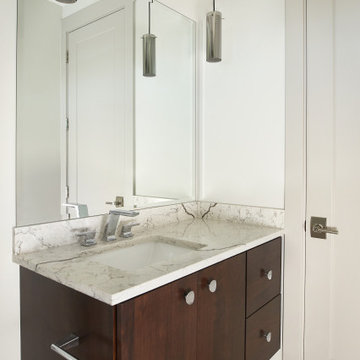
Minimalist porcelain tile, white floor and single-sink bathroom photo in Grand Rapids with flat-panel cabinets, brown cabinets, white walls, marble countertops, beige countertops and a floating vanity
 42 North | DESIGN…at your doorstep®
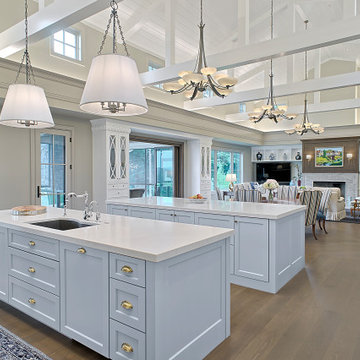
Example of a huge country l-shaped medium tone wood floor and brown floor eat-in kitchen design in Grand Rapids with an undermount sink, recessed-panel cabinets, blue cabinets, quartzite countertops, two islands and white countertops
Find the right local pro for your project
 42 North | DESIGN…at your doorstep®
Ashley Avila Photography
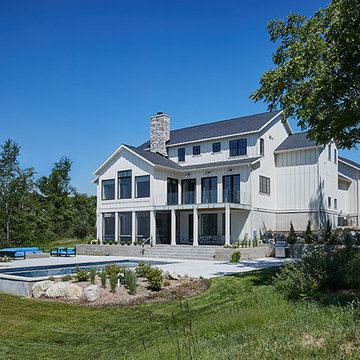
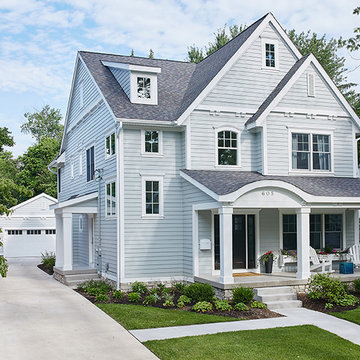
Example of a large country white two-story concrete fiberboard gable roof design in Grand Rapids
Example of a large country white two-story concrete fiberboard gable roof design in Grand Rapids
 42 North | DESIGN…at your doorstep®
Ashley Avila Photography
Example of a mid-sized classic gray two-story concrete fiberboard gable roof design in Grand Rapids
Example of a mid-sized classic gray two-story concrete fiberboard gable roof design in Grand Rapids
 42 North | DESIGN…at your doorstep®
Ashley Avila Photography

Bathroom - large country kids' bathroom idea in Grand Rapids with flat-panel cabinets, white cabinets, pink walls and quartz countertops
Bathroom - large country kids' bathroom idea in Grand Rapids with flat-panel cabinets, white cabinets, pink walls and quartz countertops
 42 North | DESIGN…at your doorstep®
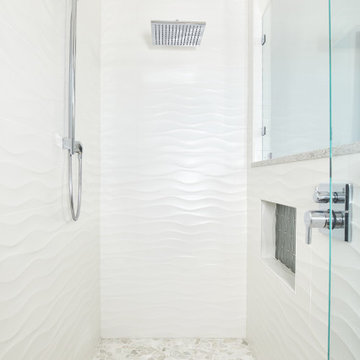
Alcove shower - modern master white tile and porcelain tile pebble tile floor, white floor and double-sink alcove shower idea in Grand Rapids with white walls and a hinged shower door
 42 North | DESIGN…at your doorstep®
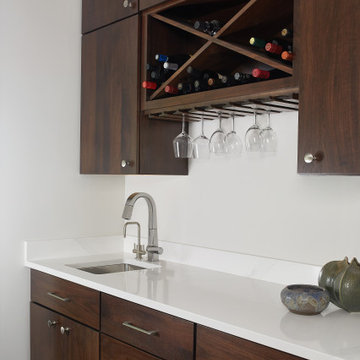
Minimalist single-wall medium tone wood floor and brown floor wet bar photo in Grand Rapids with an undermount sink, flat-panel cabinets, dark wood cabinets, quartzite countertops and white countertops
 42 North | DESIGN…at your doorstep®
Ashley Avila Photography
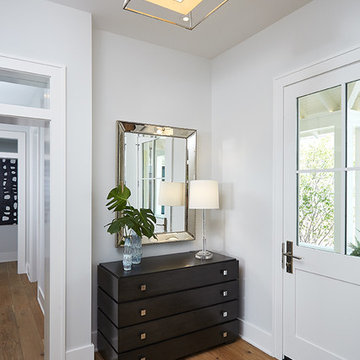
Large country medium tone wood floor foyer photo in Grand Rapids with white walls and a white front door
Large country medium tone wood floor foyer photo in Grand Rapids with white walls and a white front door
 42 North | DESIGN…at your doorstep®

Inspiration for a 3/4 blue tile and glass tile porcelain tile, black floor and single-sink bathroom remodel in Grand Rapids with white cabinets, white walls, white countertops and a freestanding vanity
 42 North | DESIGN…at your doorstep®
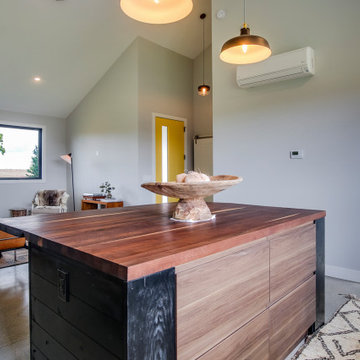
Example of a danish l-shaped concrete floor and gray floor open concept kitchen design in Grand Rapids with an undermount sink, flat-panel cabinets, medium tone wood cabinets, wood countertops, stainless steel appliances, an island and brown countertops
 42 North | DESIGN…at your doorstep®

Farmhouse kids' ceramic tile, gray floor and single-sink bathroom photo in Grand Rapids with white walls, an undermount sink, marble countertops, white countertops, a built-in vanity and shaker cabinets
 42 North | DESIGN…at your doorstep®
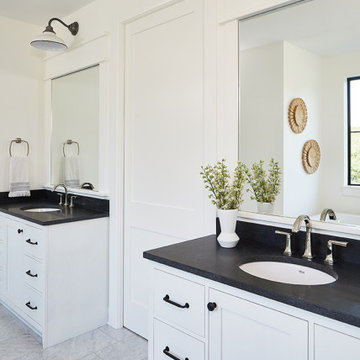
Bathroom - master marble floor, gray floor and double-sink bathroom idea in Grand Rapids with recessed-panel cabinets, white cabinets, white walls, an undermount sink, quartzite countertops, black countertops and a built-in vanity
 42 North | DESIGN…at your doorstep®
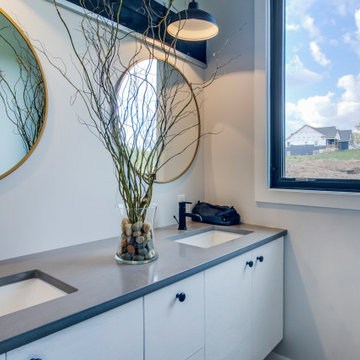
Danish master concrete floor, gray floor and double-sink bathroom photo in Grand Rapids with flat-panel cabinets, white cabinets, gray walls, an undermount sink, quartzite countertops, gray countertops and a floating vanity
 42 North | DESIGN…at your doorstep®

Danish l-shaped concrete floor and gray floor open concept kitchen photo in Grand Rapids with an undermount sink, flat-panel cabinets, medium tone wood cabinets, wood countertops, stainless steel appliances, an island and brown countertops
 42 North | DESIGN…at your doorstep®
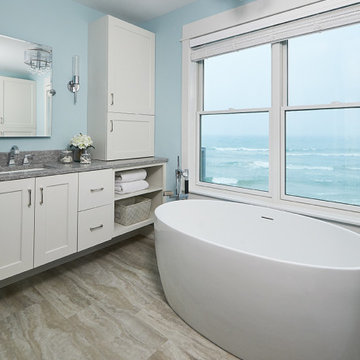
Example of a transitional master ceramic tile and double-sink freestanding bathtub design in Grand Rapids with recessed-panel cabinets, white cabinets, blue walls, an undermount sink, granite countertops, gray countertops and a floating vanity
 42 North | DESIGN…at your doorstep®

Example of a 1960s master white tile and ceramic tile corner bathtub design in Grand Rapids with white walls and a hinged shower door
 42 North | DESIGN…at your doorstep®
Ashley Avila Photography
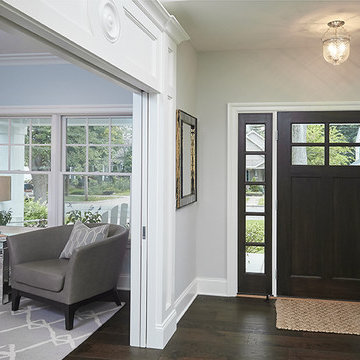
Foyer - mid-sized traditional dark wood floor foyer idea in Grand Rapids with gray walls and a dark wood front door
Foyer - mid-sized traditional dark wood floor foyer idea in Grand Rapids with gray walls and a dark wood front door
 42 North | DESIGN…at your doorstep®

Transitional l-shaped light wood floor and beige floor kitchen photo in Grand Rapids with a farmhouse sink, recessed-panel cabinets, white cabinets, marble countertops, white backsplash, marble backsplash, stainless steel appliances, an island and white countertops
 42 North | DESIGN…at your doorstep®

Inspiration for a transitional white tile and ceramic tile marble floor, gray floor and double-sink freestanding bathtub remodel in Grand Rapids with recessed-panel cabinets, gray cabinets, white walls, an undermount sink, marble countertops, white countertops and a built-in vanity
23