
Search results for "Double barn door" in Home Design Ideas

 User
The horse barn
Example of a large farmhouse white two-story vinyl gable roof design with a shingle roof
Example of a large farmhouse white two-story vinyl gable roof design with a shingle roof

 Michael Bausch Architect
Huge transitional l-shaped medium tone wood floor eat-in kitchen photo in Dallas with an undermount sink, shaker cabinets, gray cabinets, stone tile backsplash, stainless steel appliances and an island

 Magleby Construction
wood barn doors, cabin, chandelier over tub, custom home, master bath, mountain home, natural materials, wood ceiling
Inspiration for a farmhouse medium tone wood floor and brown floor bathroom remodel in Salt Lake City with white walls
Inspiration for a farmhouse medium tone wood floor and brown floor bathroom remodel in Salt Lake City with white walls
Find the right local pro for your project
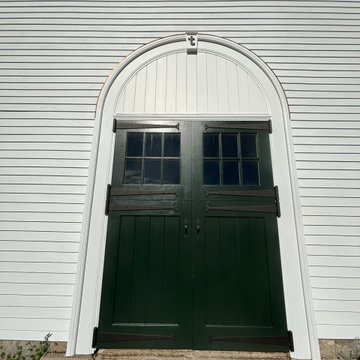
 Mullaly and Company LLC
This project involved the fabrication and installation of multiple exterior doors and custom architectural surrounds at a historic Trustees of Reservations property. The scope included a custom Dutch door, a matched pair of three-panel entry doors, and a wide double-door set installed beneath a custom full-arch surround — a feature that required curved casing and beaded millwork fabricated entirely in-house.
Each door was designed to match the character and era of the original structures: proportions, panel profiles, glazing patterns, and hardware were all selected against historical documentation and reviewed with the Trustees’ property management team. The full-arch surround in particular required the fabrication of a continuous curved head casing.

 CMM Custom Homes
sean litchfield
Example of a bedroom and mid-sized beach style gender-neutral medium tone wood floor kids' bedroom design in New York with blue walls
Example of a bedroom and mid-sized beach style gender-neutral medium tone wood floor kids' bedroom design in New York with blue walls

 Jennifer Ott Design
Whit Preston, Photographer
Example of a trendy bedroom design in Austin with white walls
Example of a trendy bedroom design in Austin with white walls

Large transitional master gray tile, white tile and stone tile marble floor freestanding bathtub photo with recessed-panel cabinets, gray cabinets, gray walls, an undermount sink and solid surface countertops

Sponsored
Sunbury, OH

J.Holderby - Renovations
Franklin County's Leading General Contractors - 2X Best of Houzz!

 JBMP Architecture and Interior Design
Front door - mediterranean front door idea in New York with a dark wood front door
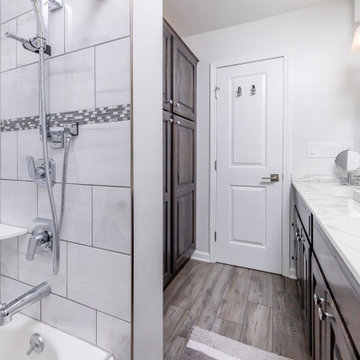
 Cipriani Remodeling Solutions
First floor bathroom in Wenonah
Mid-sized transitional gray tile gray floor and double-sink tub/shower combo photo in Philadelphia with raised-panel cabinets, brown cabinets, an integrated sink and gray countertops
Mid-sized transitional gray tile gray floor and double-sink tub/shower combo photo in Philadelphia with raised-panel cabinets, brown cabinets, an integrated sink and gray countertops

 RealCraft
This 100 year old barn recently received a complete makeover. The upper level, which is separated by sliding barn doors, has a home theater area, bar, and a center game room complete with a Camaro pool table.
Photo by Daniel Contelmo.

 Cupic Custom Homes LLC
Felix Sanchez
Inspiration for a large country backyard rectangular and tile pool remodel in Houston
Inspiration for a large country backyard rectangular and tile pool remodel in Houston

 iStage Homes
This spa-like bathroom features a freestanding tub, sleek black fixtures, and soft natural finishes that create a calm, contemporary retreat. Large-format tile, warm wood cabinetry, and a floor-to-ceiling window framing lush greenery bring a sophisticated organic feel to the space. The clean lines and minimalist design highlight the modern coastal aesthetic that resonates with Sarasota buyers seeking luxury, move-in-ready homes.
Ryan Gamma Photography

 Mintzer Building Company
Inspiration for a large timeless master carpeted and beige floor bedroom remodel in Detroit with beige walls, a corner fireplace and a brick fireplace

Sponsored
Sunbury, OH
J.Holderby - Renovations
Franklin County's Leading General Contractors - 2X Best of Houzz!

 Rebecca Purdy Design
 | Toronto Interior Design | Basement | Photography Leeworkstudio, Katrina Lee | Mezkin Renovations
Basement - large rustic look-out carpeted and beige floor basement idea in Toronto with gray walls
Basement - large rustic look-out carpeted and beige floor basement idea in Toronto with gray walls

 Art Glass and Metal
I created these large metal and glass barn doors to give optional privacy between a large kitchen and a living room in a custom home in San Diego.
This sleek modern style of glass and metal work is a departure from my usual nature and fine art based work. The resulting look is a combination of Japanese screen panels with mid century modern design into a sleek, functional and stylish finished product.
The glass is custom colored to match the amazing matching colored Florentine finish on the walls throughout the home. These large door panels telescope back to leave the entire room open or closed for entertaining while the kitchen is preparing food for the guests while they are dining.
Contact me here if you would like something similar for your home or business.

 DLB Custom Home Design
Example of a beach style medium tone wood floor double front door design in Charleston with a glass front door and beige walls

 John Lively & Associates
Example of a large trendy white two-story brick exterior home design in Dallas with a hip roof

Sponsored
Plain City, OH

The Creative Kitchen Company
Columbus Area Kitchen Remodeling and Refacing Professional
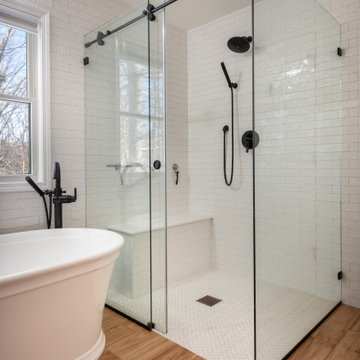
 Hinman Construction
In this master bath, we installed a Vim Shower System, which allowed us to tile the floor and walls and have our glass surround to go all the way to the floor. This makes going in and out of the shower as effortless as possible. Along with the Barn Door style glass door, very simple yet elegant and goes great with the rustic farmhouse feel.

 Montana Creative architecture + design
© Heidi A. Long
Small mountain style medium tone wood floor front door photo in Jackson with brown walls and a medium wood front door
Small mountain style medium tone wood floor front door photo in Jackson with brown walls and a medium wood front door

 Stratos Form
Photography by Aidin Mariscal
Inspiration for a mid-sized modern light wood floor and brown floor hallway remodel in Orange County with white walls
Inspiration for a mid-sized modern light wood floor and brown floor hallway remodel in Orange County with white walls
100