
Search results for "Double barn door" in Home Design Ideas


 House of Brazier
A full, custom kitchen remodel turned a once-dated and awkward layout into a spacious modern farmhouse kitchen with crisp black and white contrast, double islands, a walk-in pantry and ample storage.

Bathroom - large rustic medium tone wood floor bathroom idea with an undermount sink, flat-panel cabinets, medium tone wood cabinets and white walls
Find the right local pro for your project

 Emser Tile
Lucente Ambrato Circle Mosaic, Style Plain White (walls/bench), Silver Marble (floor), Kat Alves Photography
Double shower - large contemporary master white tile and mosaic tile porcelain tile and white floor double shower idea in Los Angeles with white walls and a niche
Double shower - large contemporary master white tile and mosaic tile porcelain tile and white floor double shower idea in Los Angeles with white walls and a niche
 ID 7
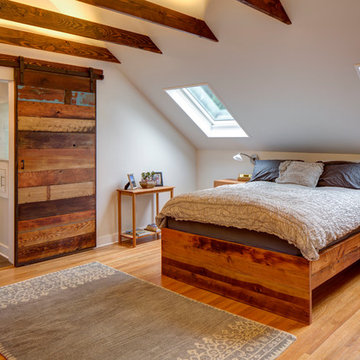
A historic house in Portland, Oregon undergoes a rejuvenating remodel, transforming a dusty attic into a beautiful modern space, creating warmth through the use of natural materials and vivid pops of color.

 RealCraft
This Hammered Flat Track Kit was used to help create space.
Example of a classic family room design in Seattle
Example of a classic family room design in Seattle





 Lands End Development - Designers & Builders
Example of a small mountain style brown one-story wood gable roof design in Minneapolis


 Kitchen Master Design & Remodeling LLC
Cottage master gray floor freestanding bathtub photo in DC Metro with black cabinets, white walls, an undermount sink, white countertops and recessed-panel cabinets

 Kitchen Studio: Kansas City
Matt Kocourek Photography
Example of a large transitional gray tile and stone tile marble floor bathroom design in Kansas City with recessed-panel cabinets, gray cabinets, gray walls, an undermount sink and quartz countertops
Example of a large transitional gray tile and stone tile marble floor bathroom design in Kansas City with recessed-panel cabinets, gray cabinets, gray walls, an undermount sink and quartz countertops

 Cook Designs
Custom design Craftsman Style Close up front door
Front door - mid-sized craftsman dark wood floor front door idea in Austin with beige walls and a medium wood front door
Front door - mid-sized craftsman dark wood floor front door idea in Austin with beige walls and a medium wood front door

Sponsored
Columbus, OH

Hope Restoration & General Contracting
Columbus Design-Build, Kitchen & Bath Remodeling, Historic Renovations

 designstiles
Master Bathroom Addition with custom double vanity.
Photo Credit: Amy Bartlam
Inspiration for a mid-sized contemporary master beige tile and subway tile porcelain tile and white floor freestanding bathtub remodel in Los Angeles with shaker cabinets, blue cabinets, white walls, an undermount sink, marble countertops and a hinged shower door
Inspiration for a mid-sized contemporary master beige tile and subway tile porcelain tile and white floor freestanding bathtub remodel in Los Angeles with shaker cabinets, blue cabinets, white walls, an undermount sink, marble countertops and a hinged shower door

 Brian H Murray Interior Design
Christopher Jones Photography
Example of a cottage laundry room design in Raleigh
Example of a cottage laundry room design in Raleigh

 Richroath Construction
Front door - large coastal front door idea in Austin with a dark wood front door

 LMK Interiors
Farmhouse style with an industrial, contemporary feel.
Mid-sized country courtyard patio photo in San Francisco with decking and no cover
Mid-sized country courtyard patio photo in San Francisco with decking and no cover

Sponsored
Sunbury, OH

J.Holderby - Renovations
Franklin County's Leading General Contractors - 2X Best of Houzz!


 Leslie Williams Interior Design
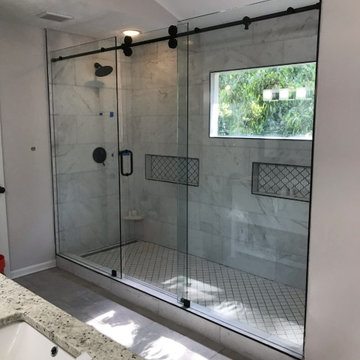
This small bathroom is much more functional with the removal of the tub and addition of a separate vanity, larger shower and barn door addition with added niche in wall for additional storage

 We Got Lites
Post light and outdoor wall sconce from We Got Lites
This is an example of a mid-sized craftsman full sun front yard concrete paver landscaping in New York for summer.
This is an example of a mid-sized craftsman full sun front yard concrete paver landscaping in New York for summer.
219